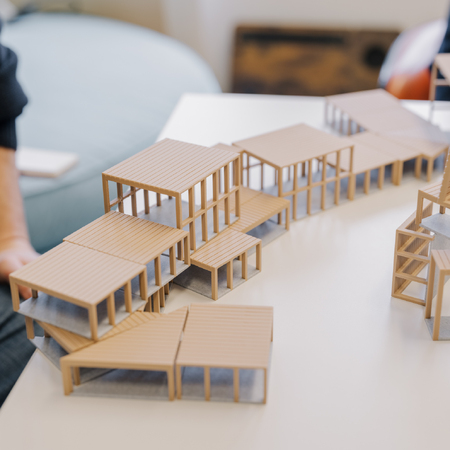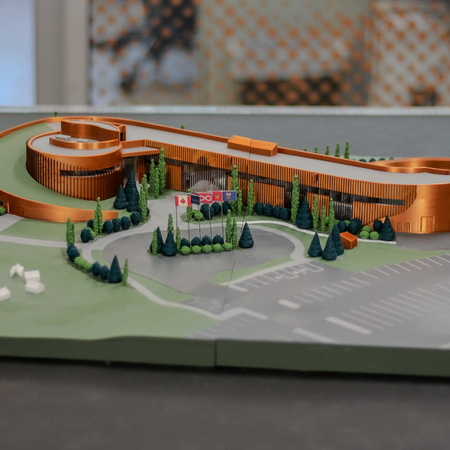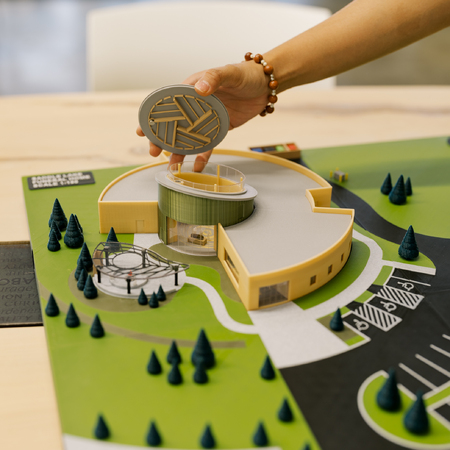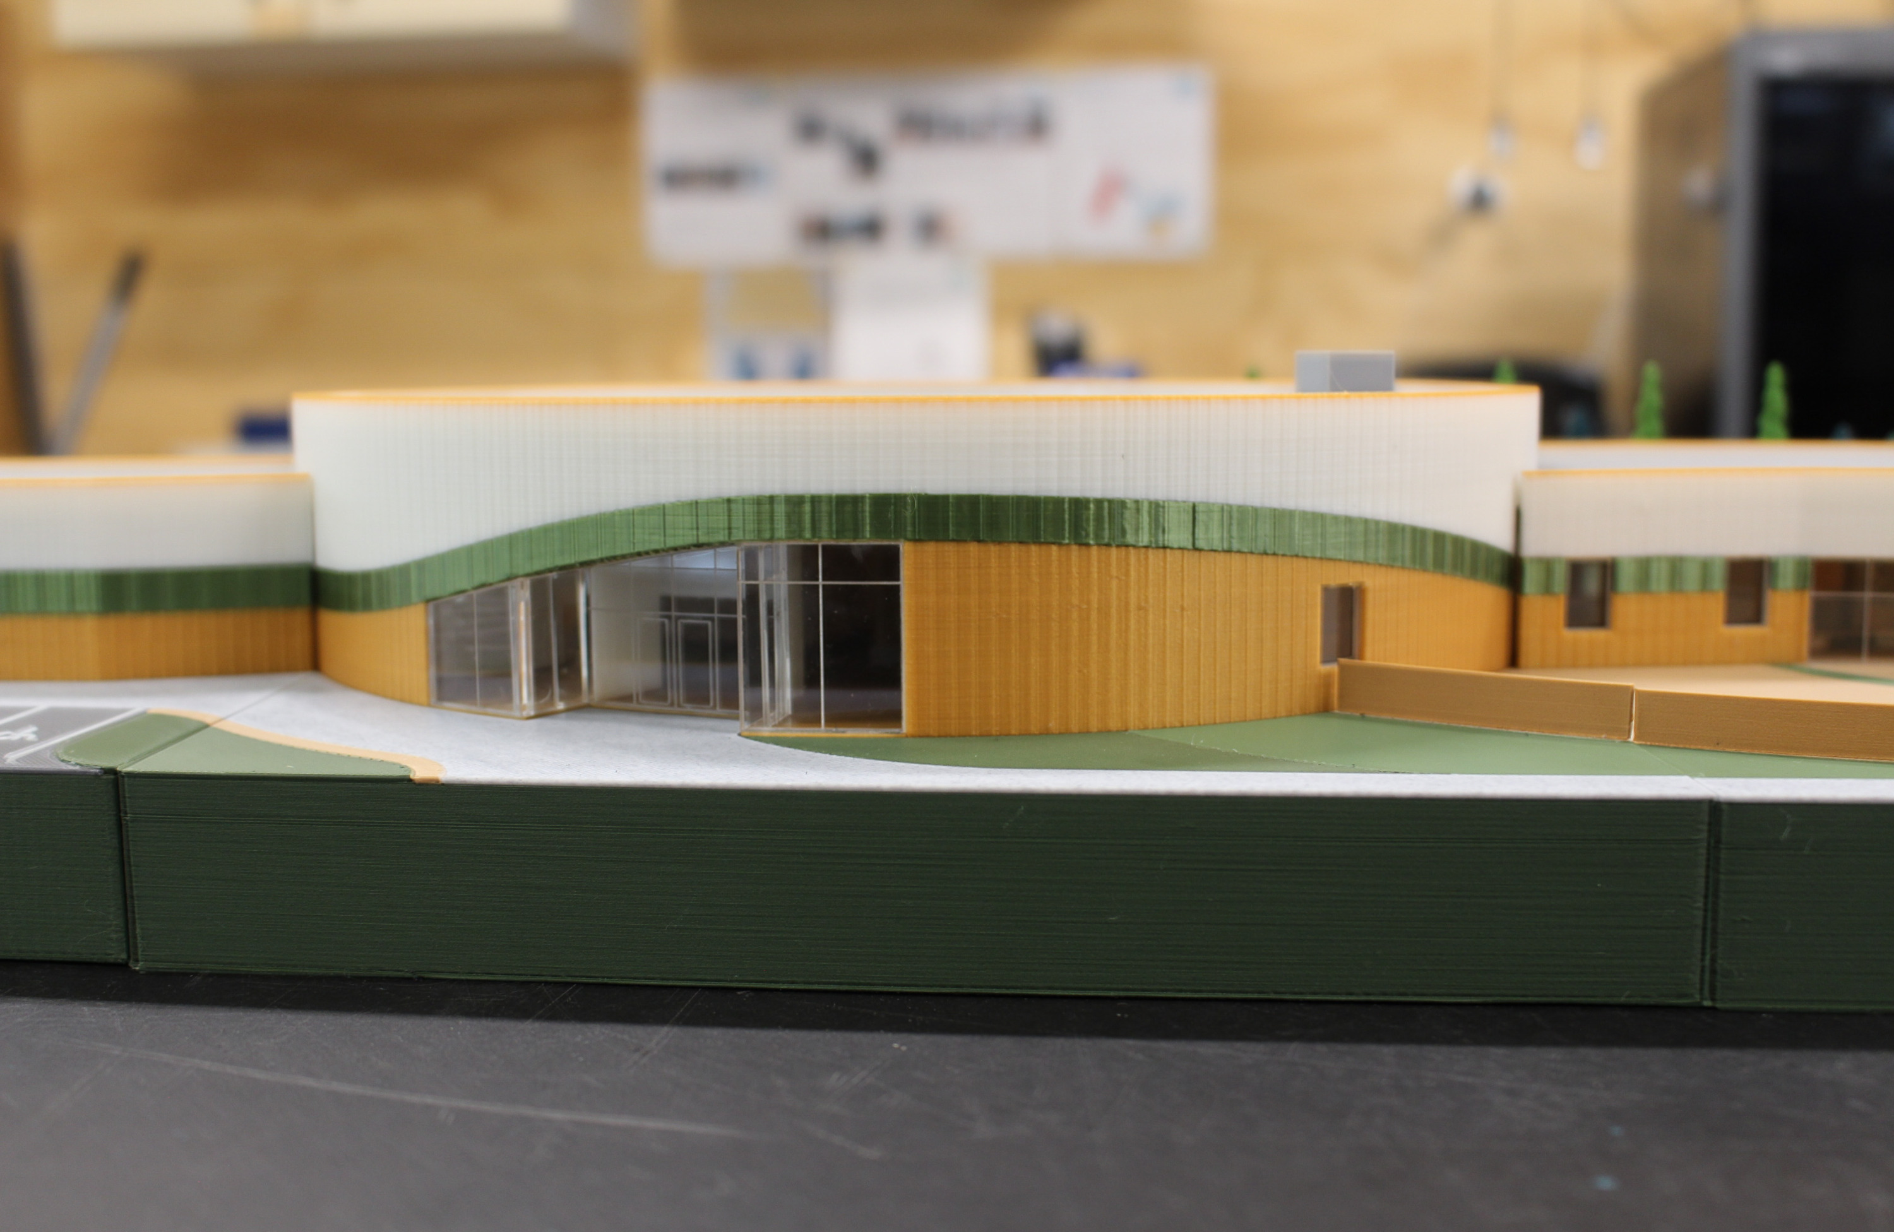
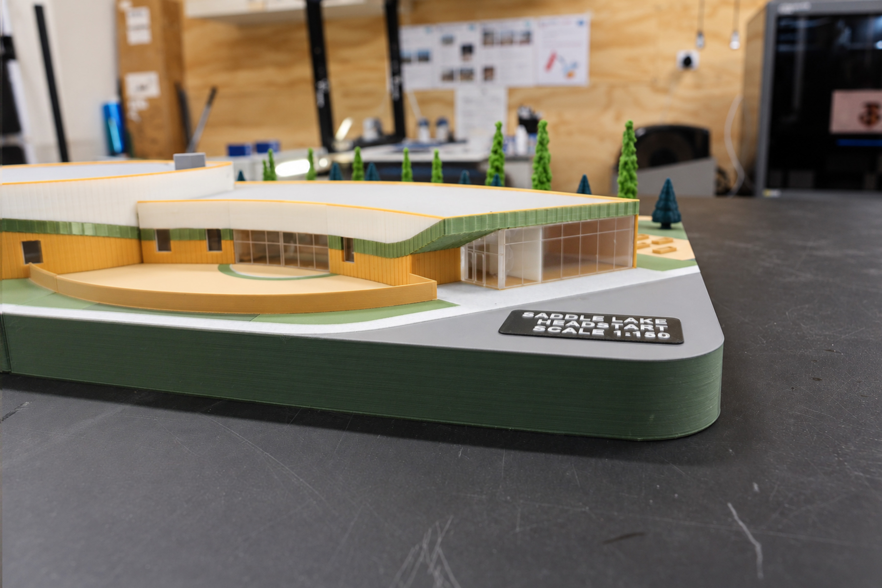
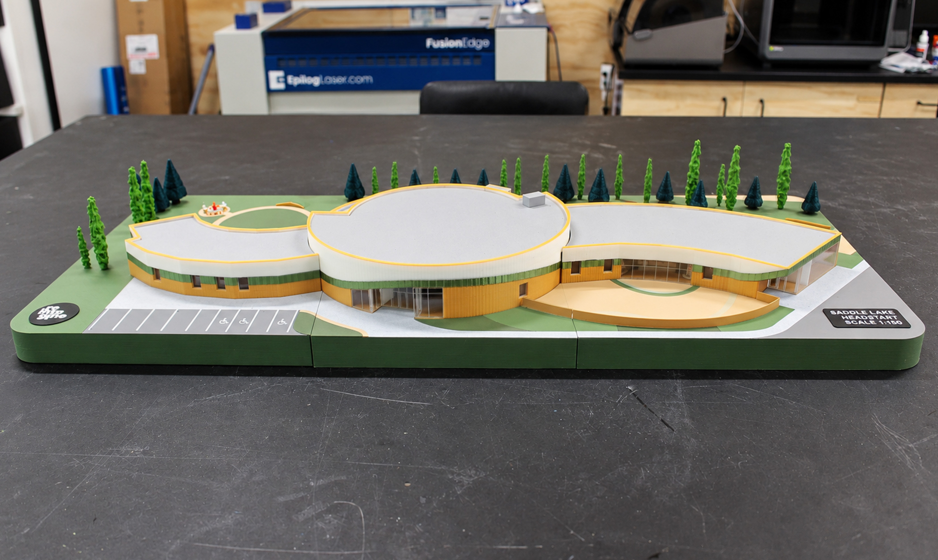
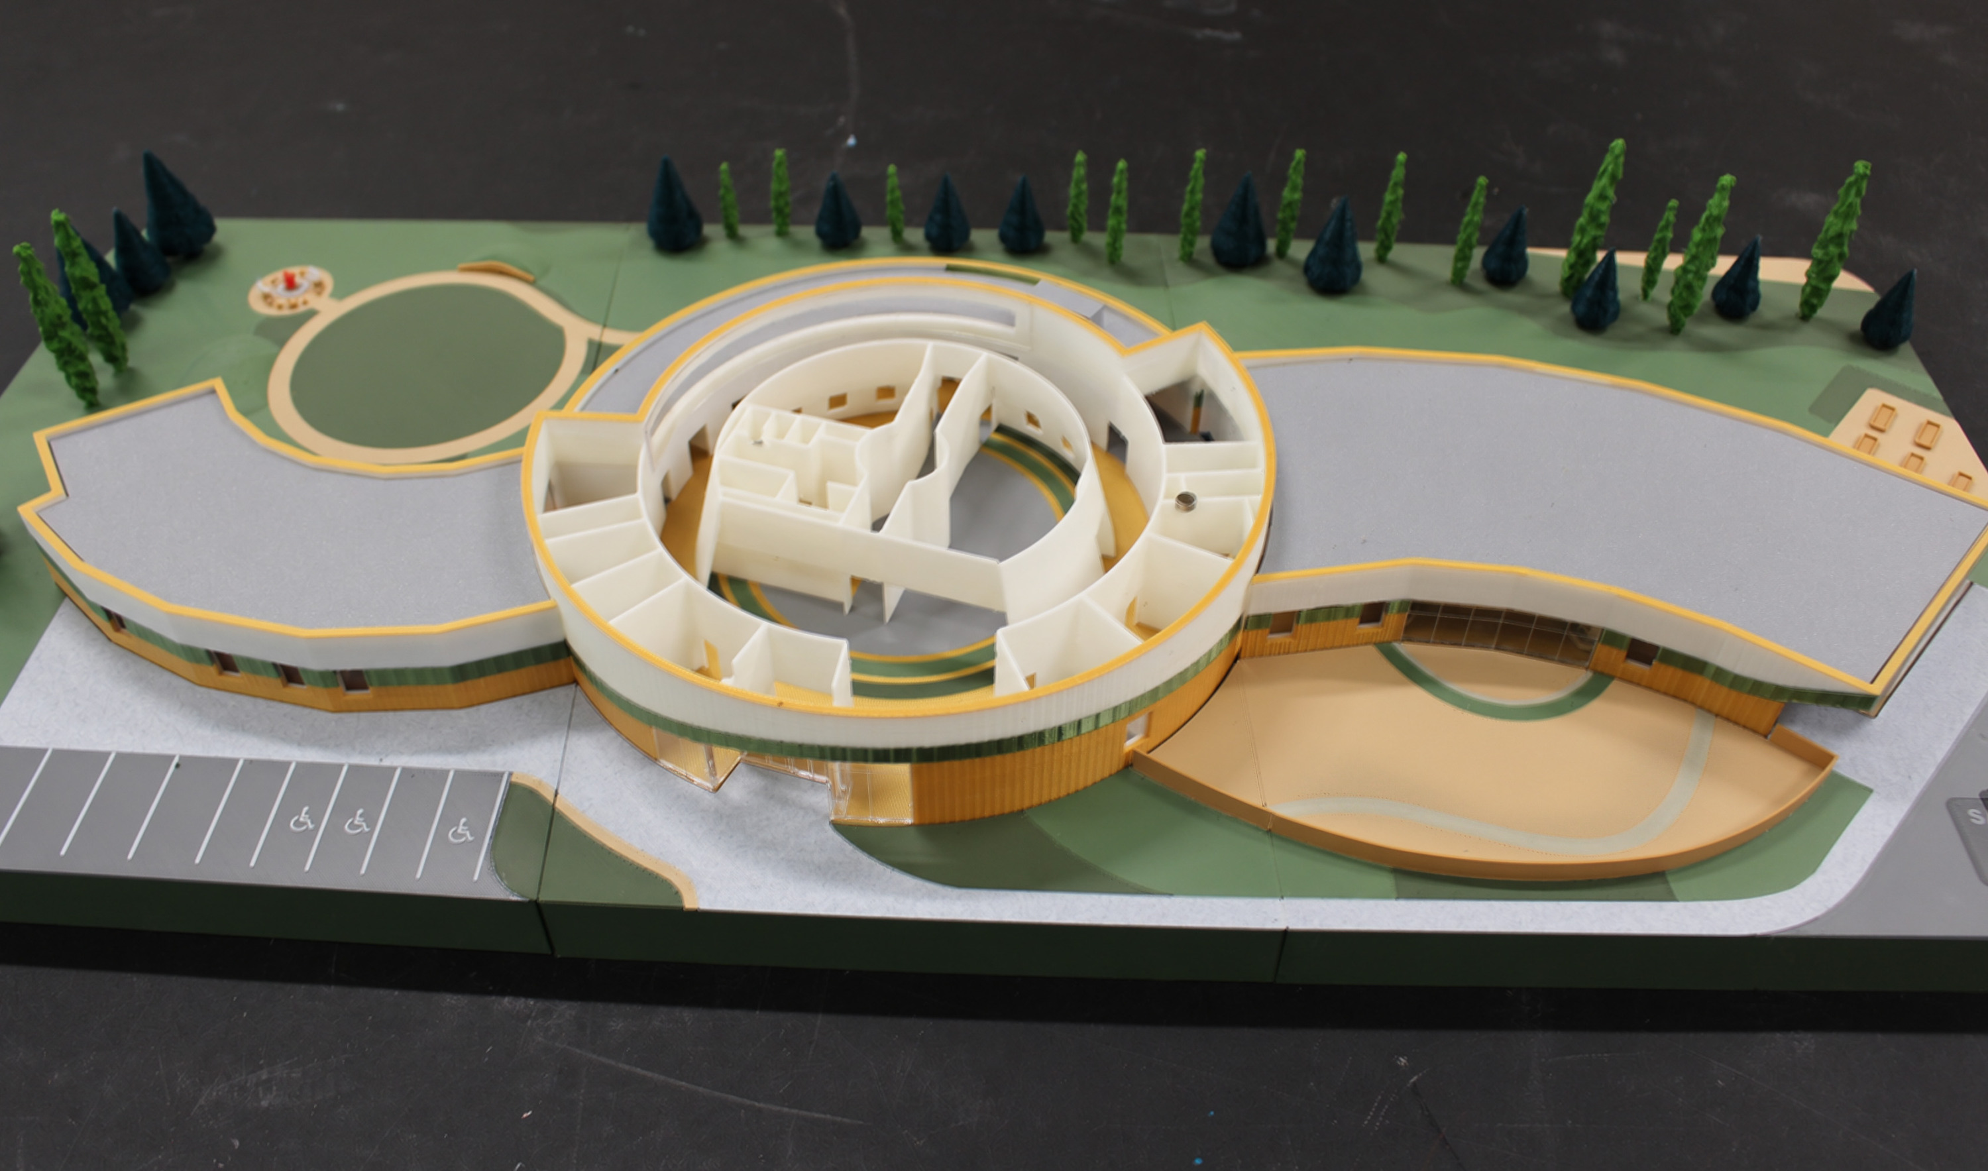
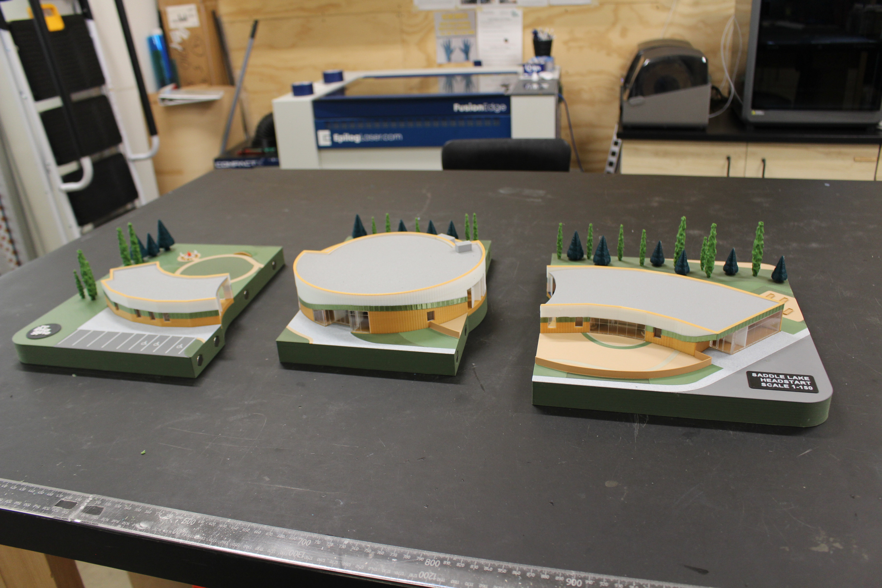
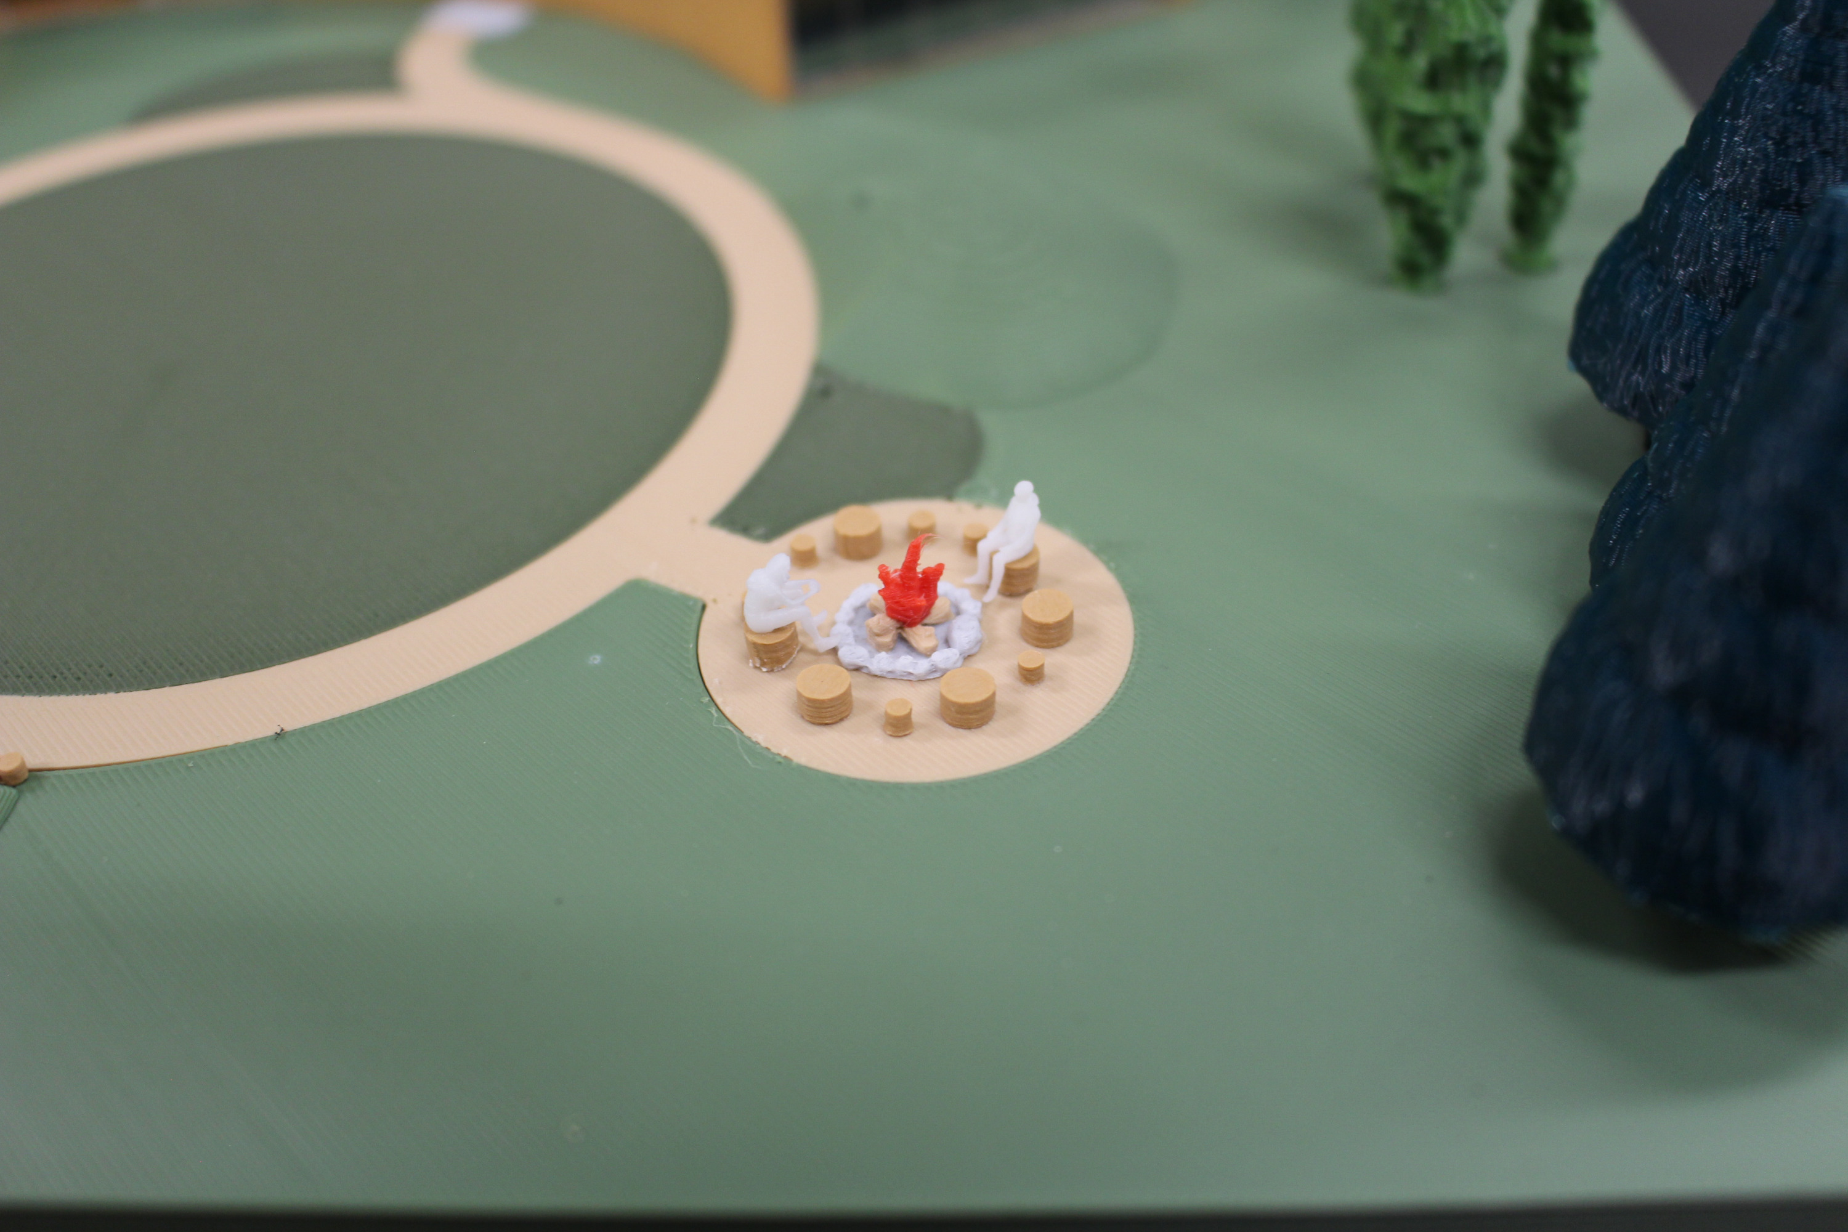
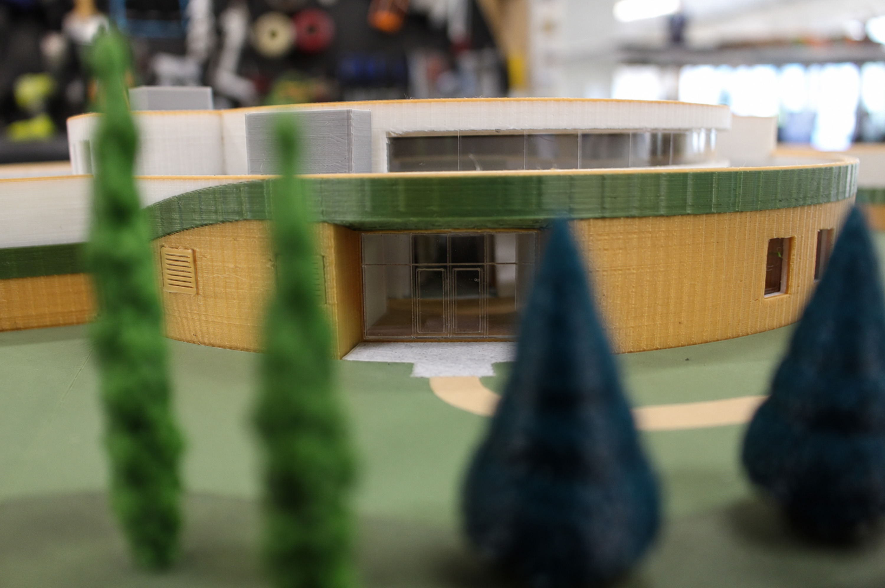
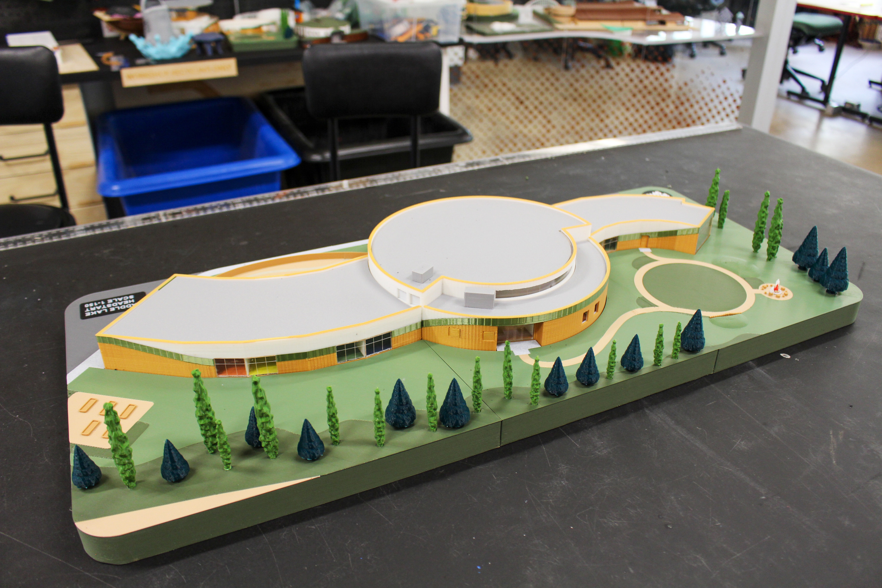
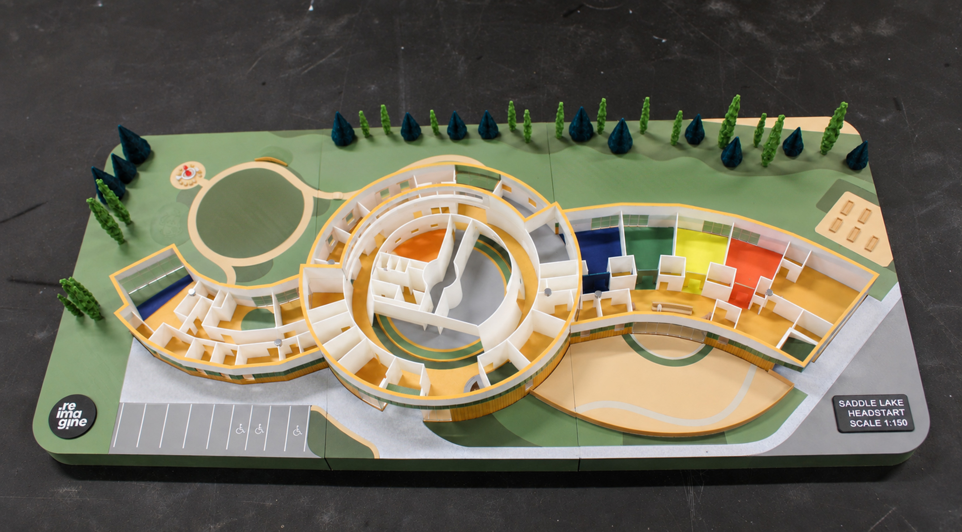
The Saddle Lake Headstart 3D model separates into three labelled pieces, showcasing the building’s organic forms and curved layout. The model highlights the relationship between the central circular space and the two extending wings, with colour-coded flooring that distinguishes different rooms and activity areas. Other exterior details include the undulating metal cladding and glazed façades, which emphasize the building’s flowing geometry. The model also captures the surrounding site, including the landscaped green spaces, trees, outdoor play areas, and accessible parking. The removable roofs allow clients and community members to view the interior layout and better understand how the spaces connect to support the Head Start program.