Project Sectors
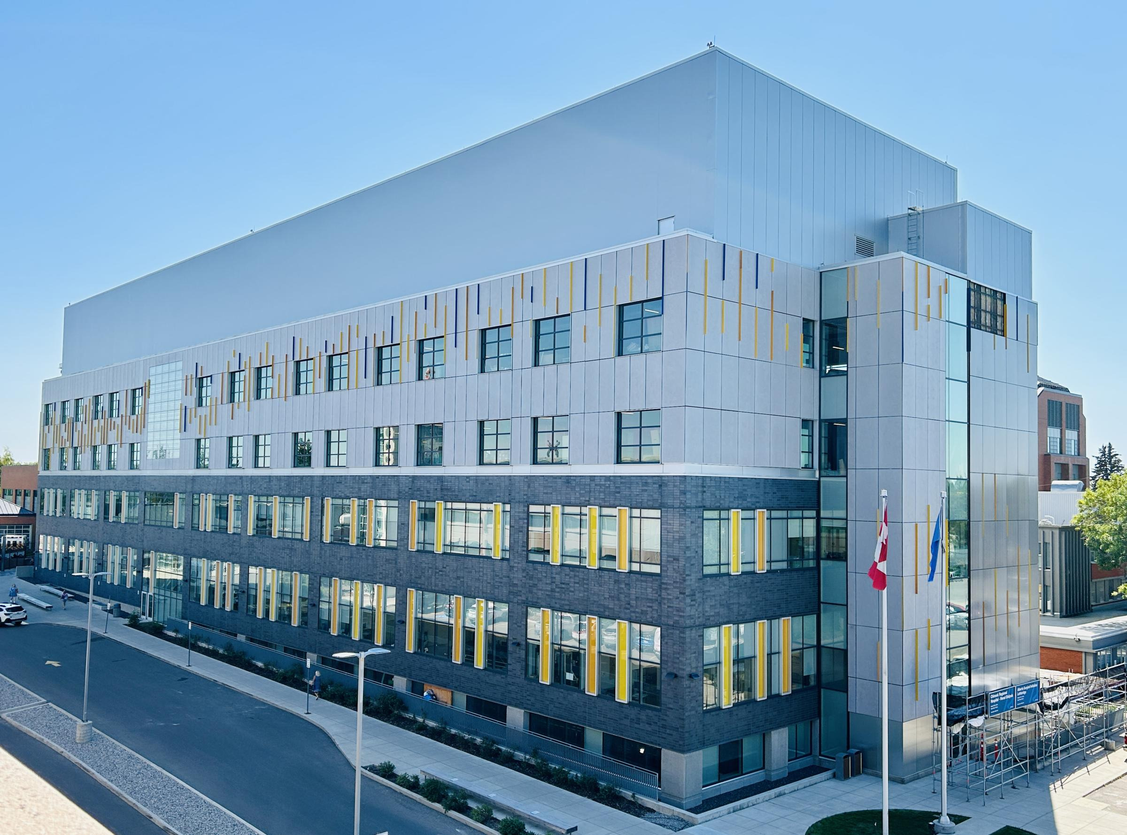
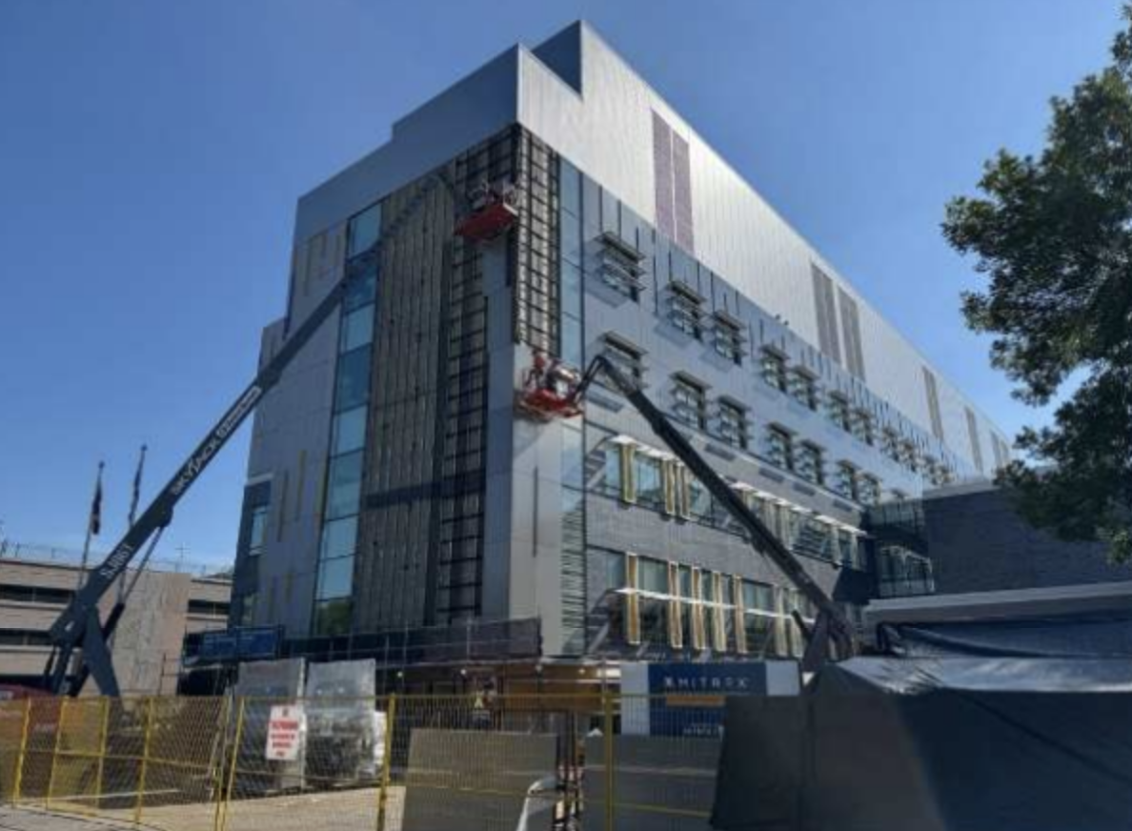
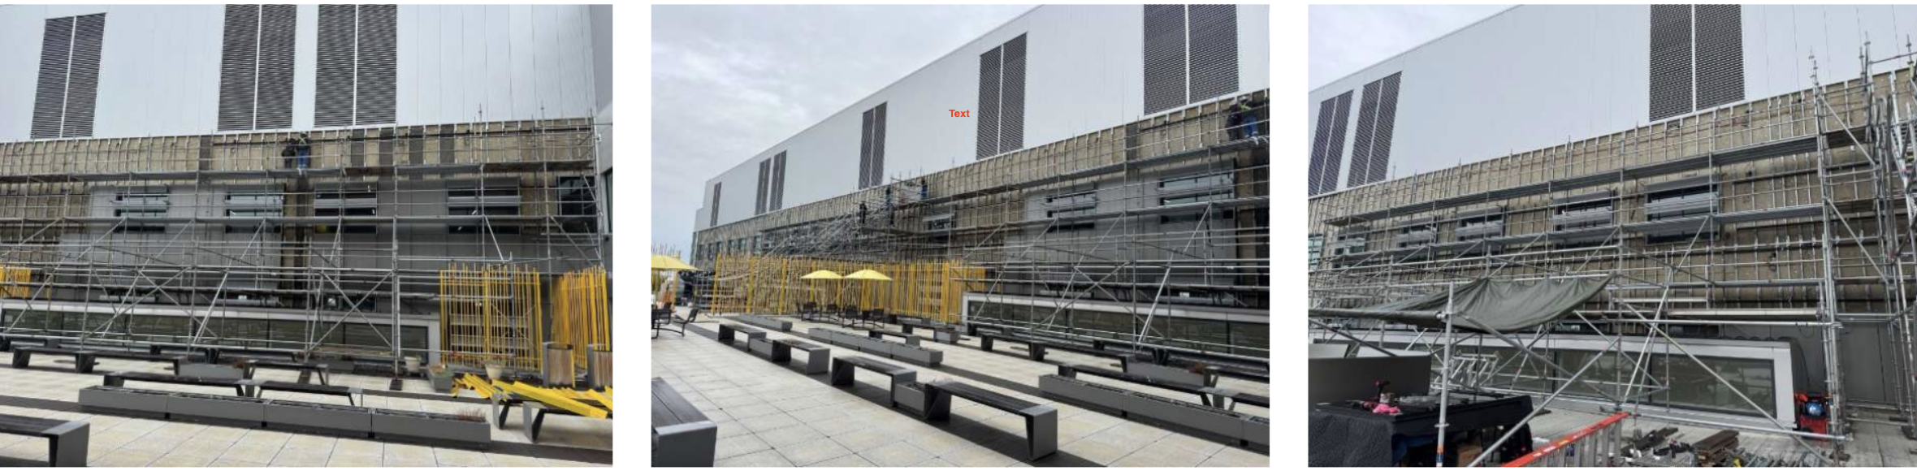
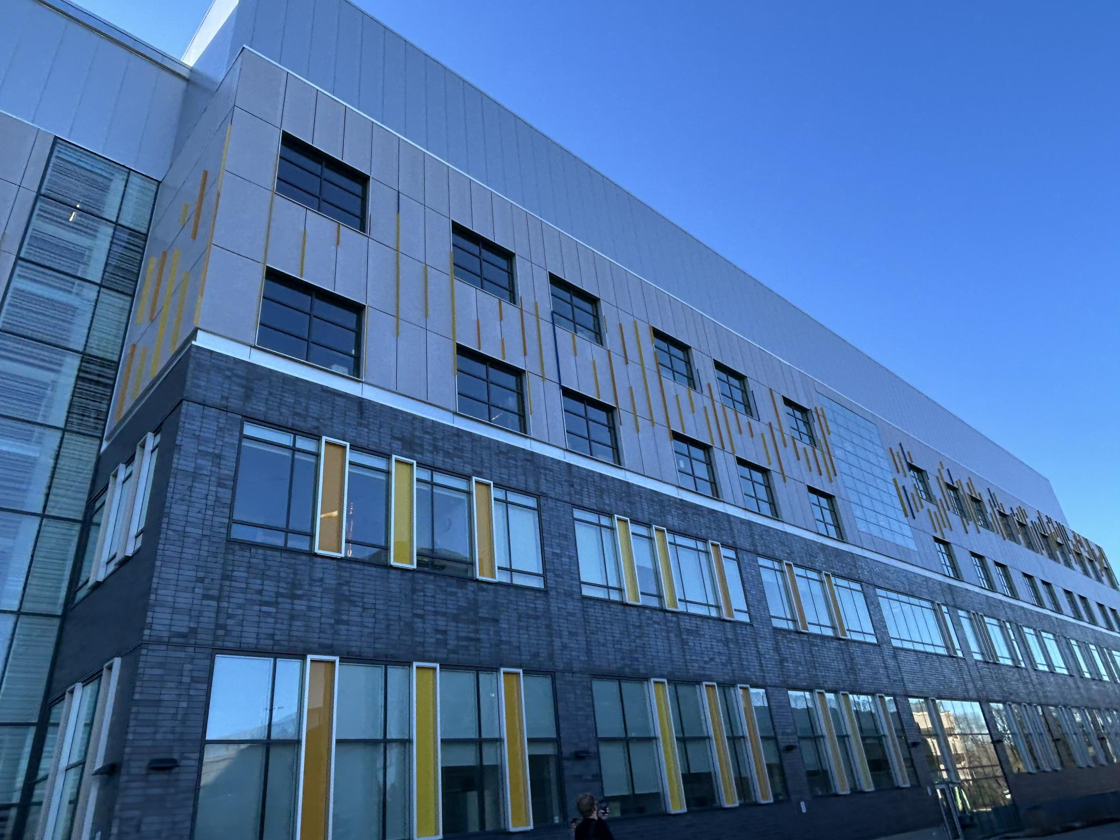
With the understanding that the redesign of the facade on the North Wing of CRH should be undertaken, Reimagine provided recommendations as to the immediate scope of work required to mitigate the risk of falling glass as it is a safety risk to the pedestrian foot traffic below.
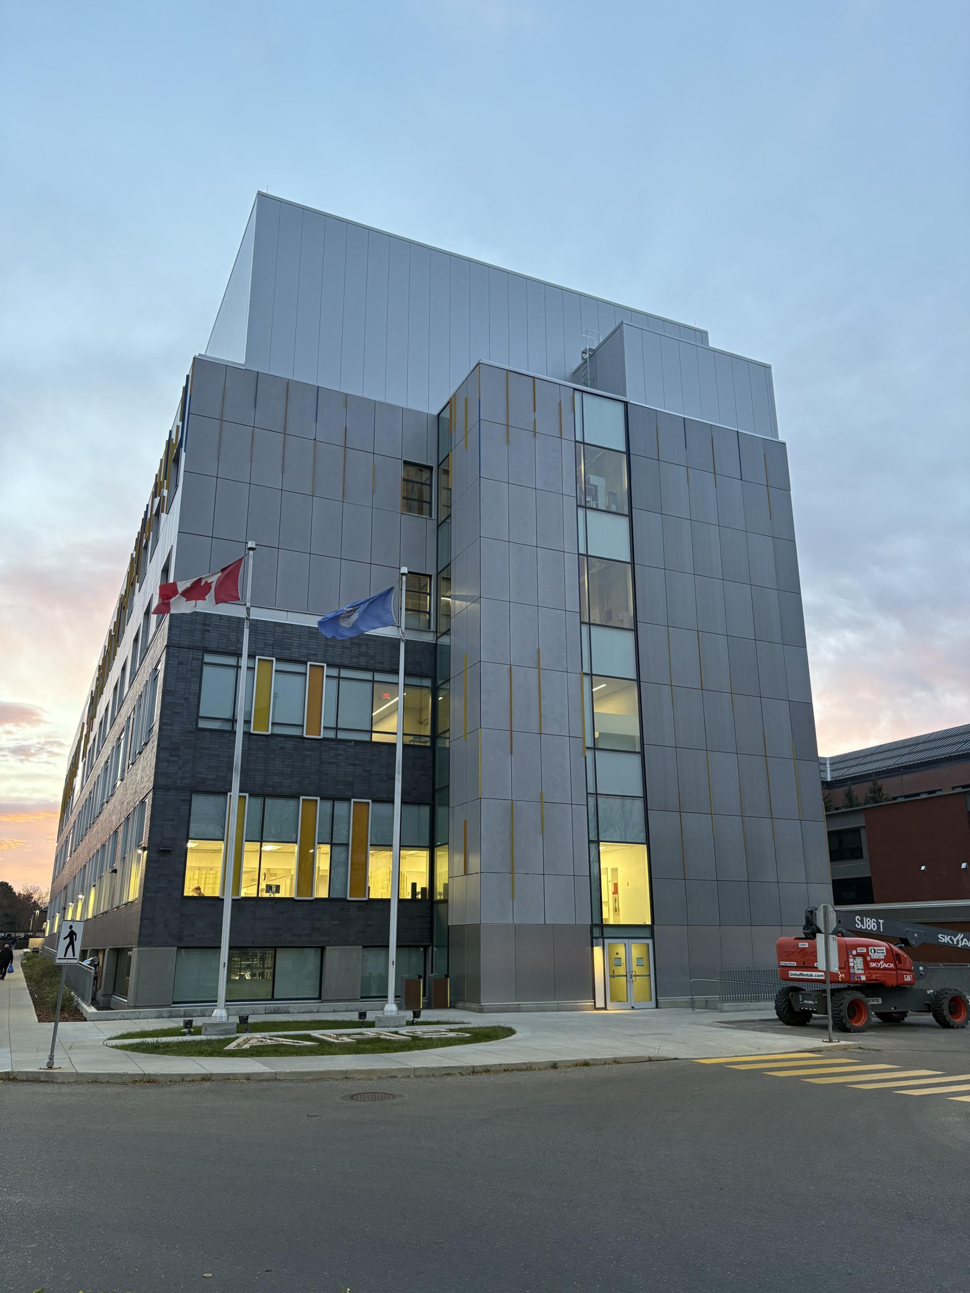
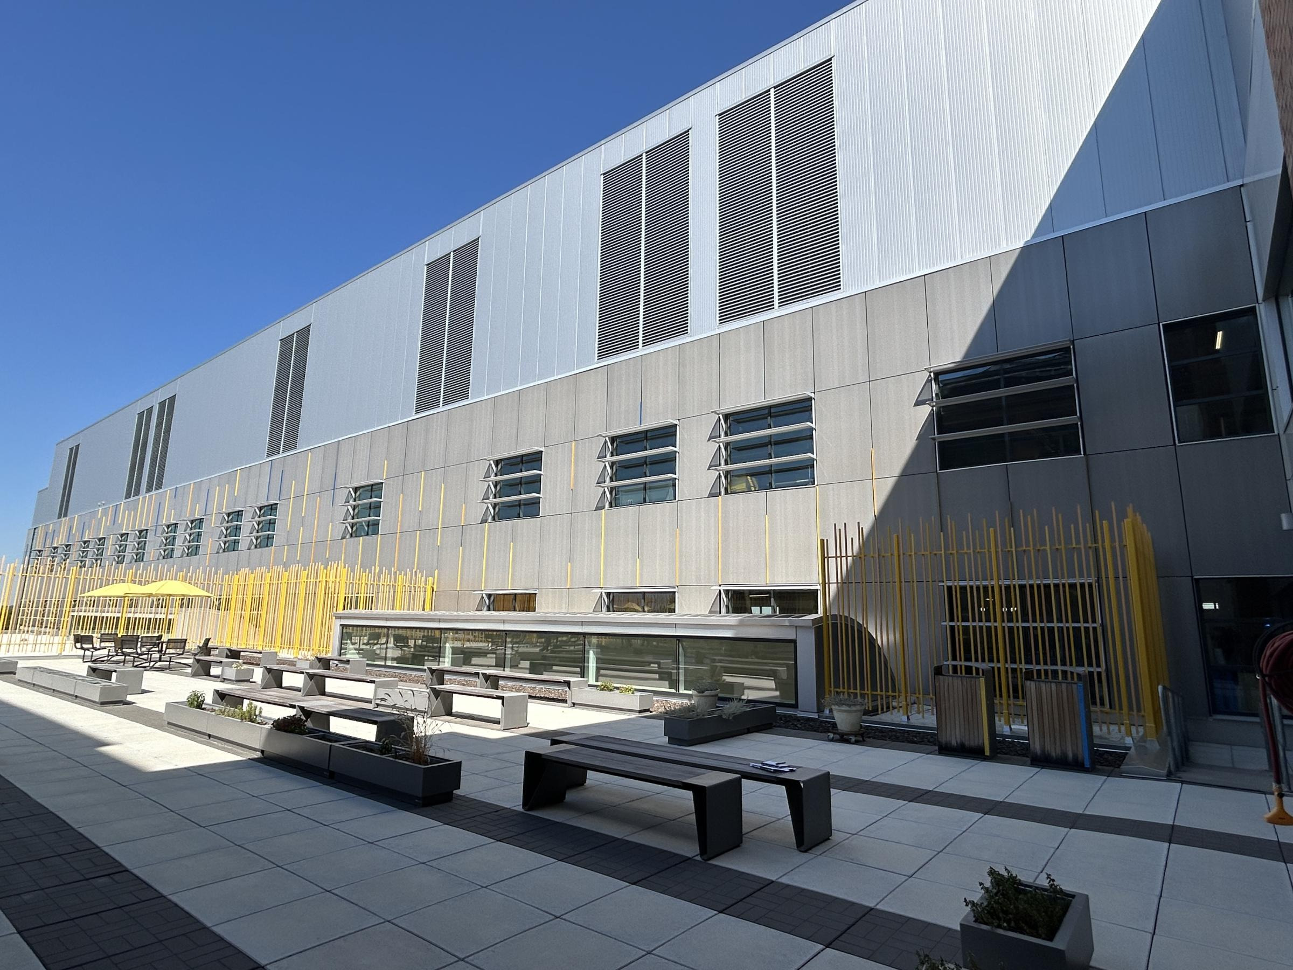
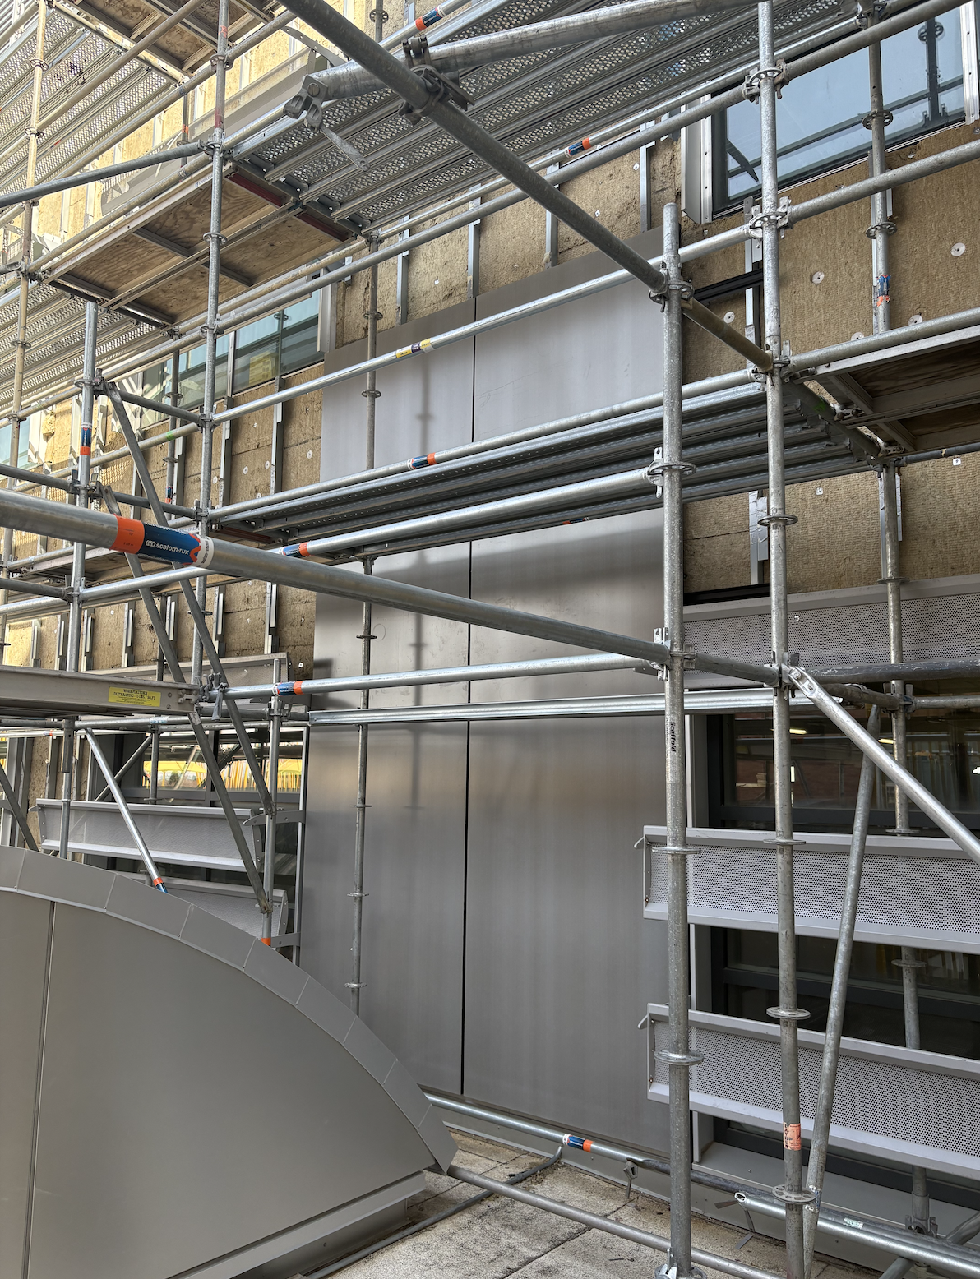
The three proposed materials include fibre cement panels, building integrated photovoltaics, and vertical fins to achieve the intended design approach. The fibre cement panels are to be located on the north and east portions as a means to seamlessly integrate the existing design of the building with a material that would best suit the existing cladding. The BIPV panels are to be located on the west and south sides of the building for optimized solar exposure while meeting energy requirements. Finally, the vertical fins are expressed to fully deliver the concept of the Chinook arch which aims to tie the lower level cladding to the rest of the building and to its surrounding urban fabric.