Project Sectors
CONTEXT
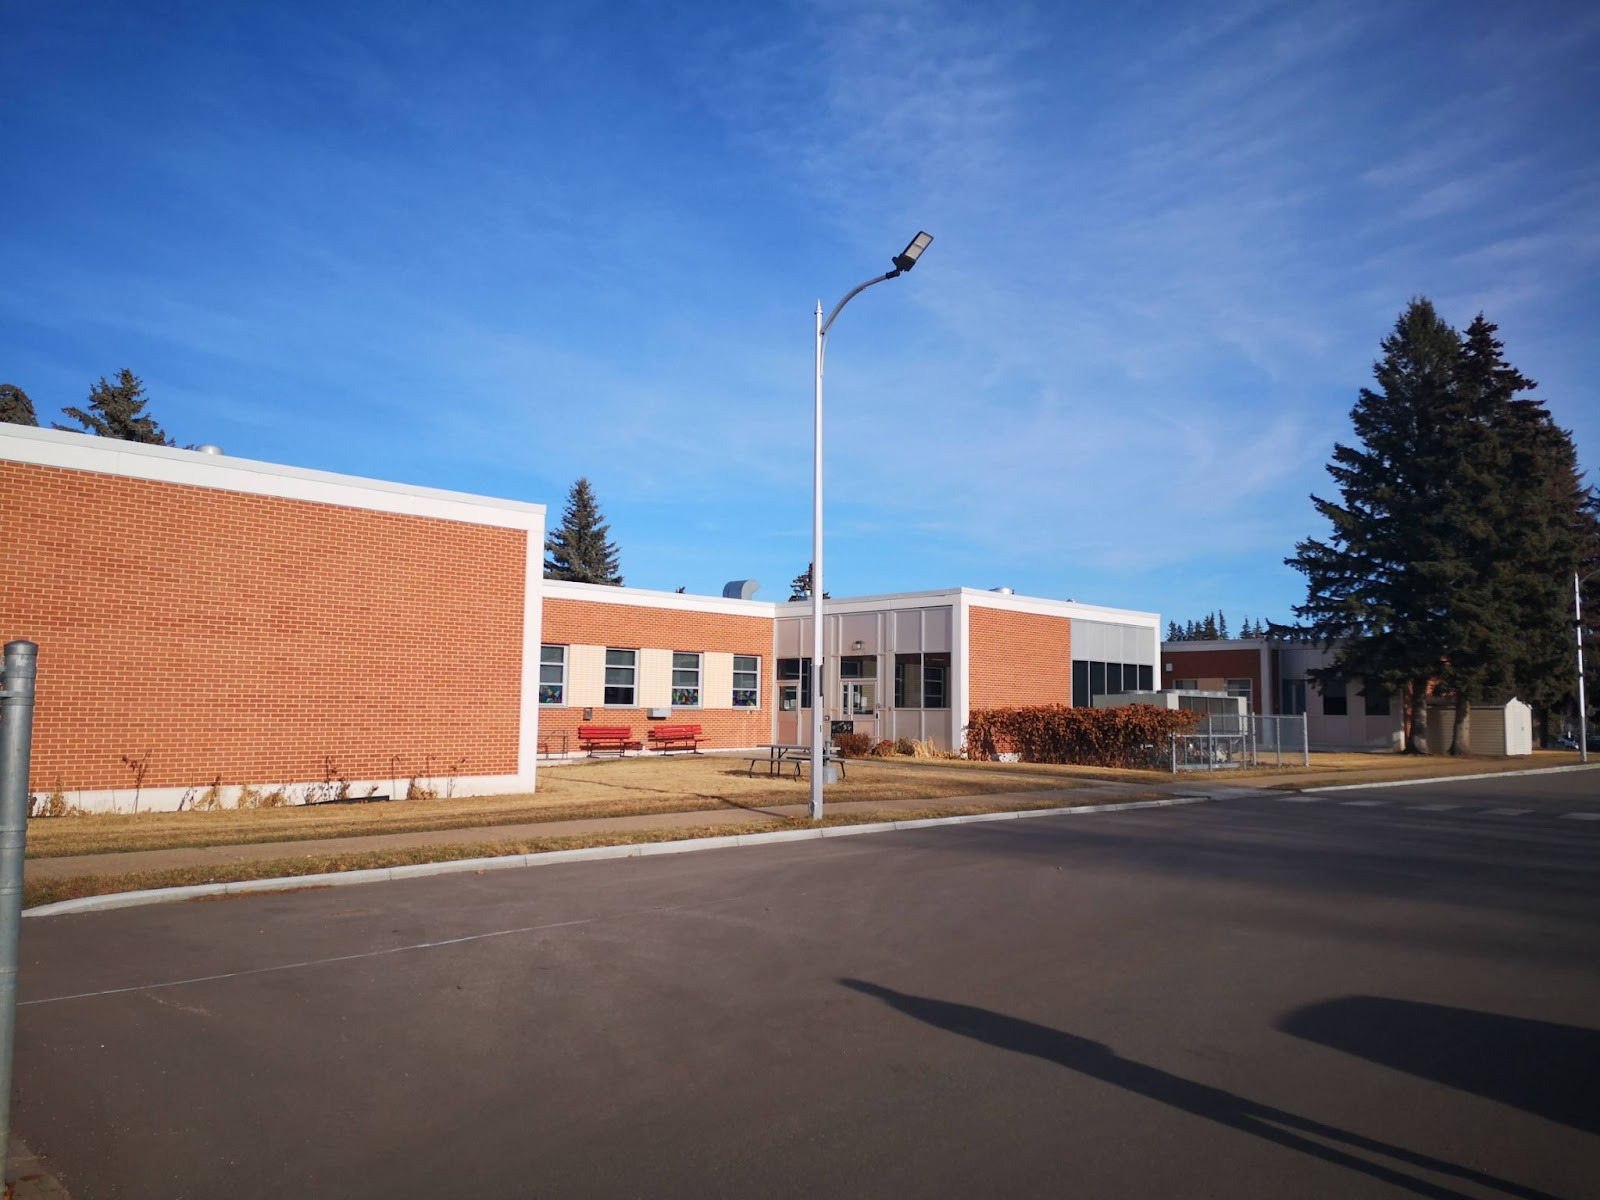
Built in 1963, this one-story 2,295 m2 structure has lived several lives; it previously served as an infirmary, dormitory, and training center.
Currently, it operates as an assisted living long-term care and hospice home under Alberta Assisted Living and Social Services.
Although the building has been well-maintained and upgraded over the years, it required revitalization due to its age and multi-functional history. Reimagine was engaged to conceptualize what these strategic upgrades might look like.
OPERATIONS
The single storey building operates as an assisted living facility with 24hr care for 16 persons with physical and developmental disabilities.
MOVING FORWARD
The current study focuses on an interior renovation with two primary goals: the development of enclosed sleeping rooms for the long term care residents, and a mechanical HVAC upgrade, as the building's current mechanical system is approaching the end of its life cycle. Functional programming and space planning identified a number of ways in which the facility can be renovated to upgrade to contemporary service standards while maintaining on-going operations.