Project Sectors
CONTEXT
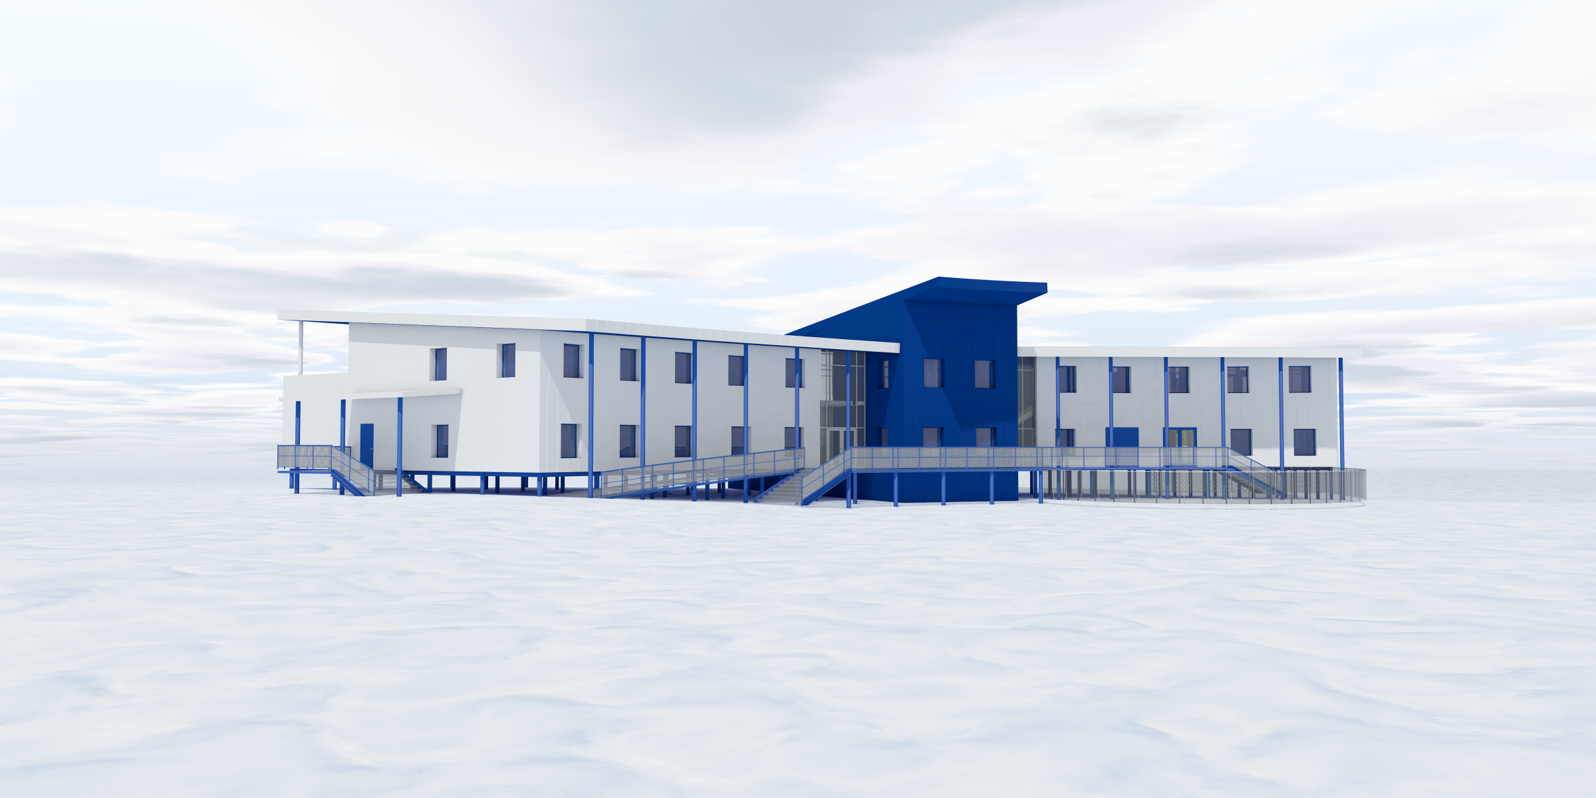
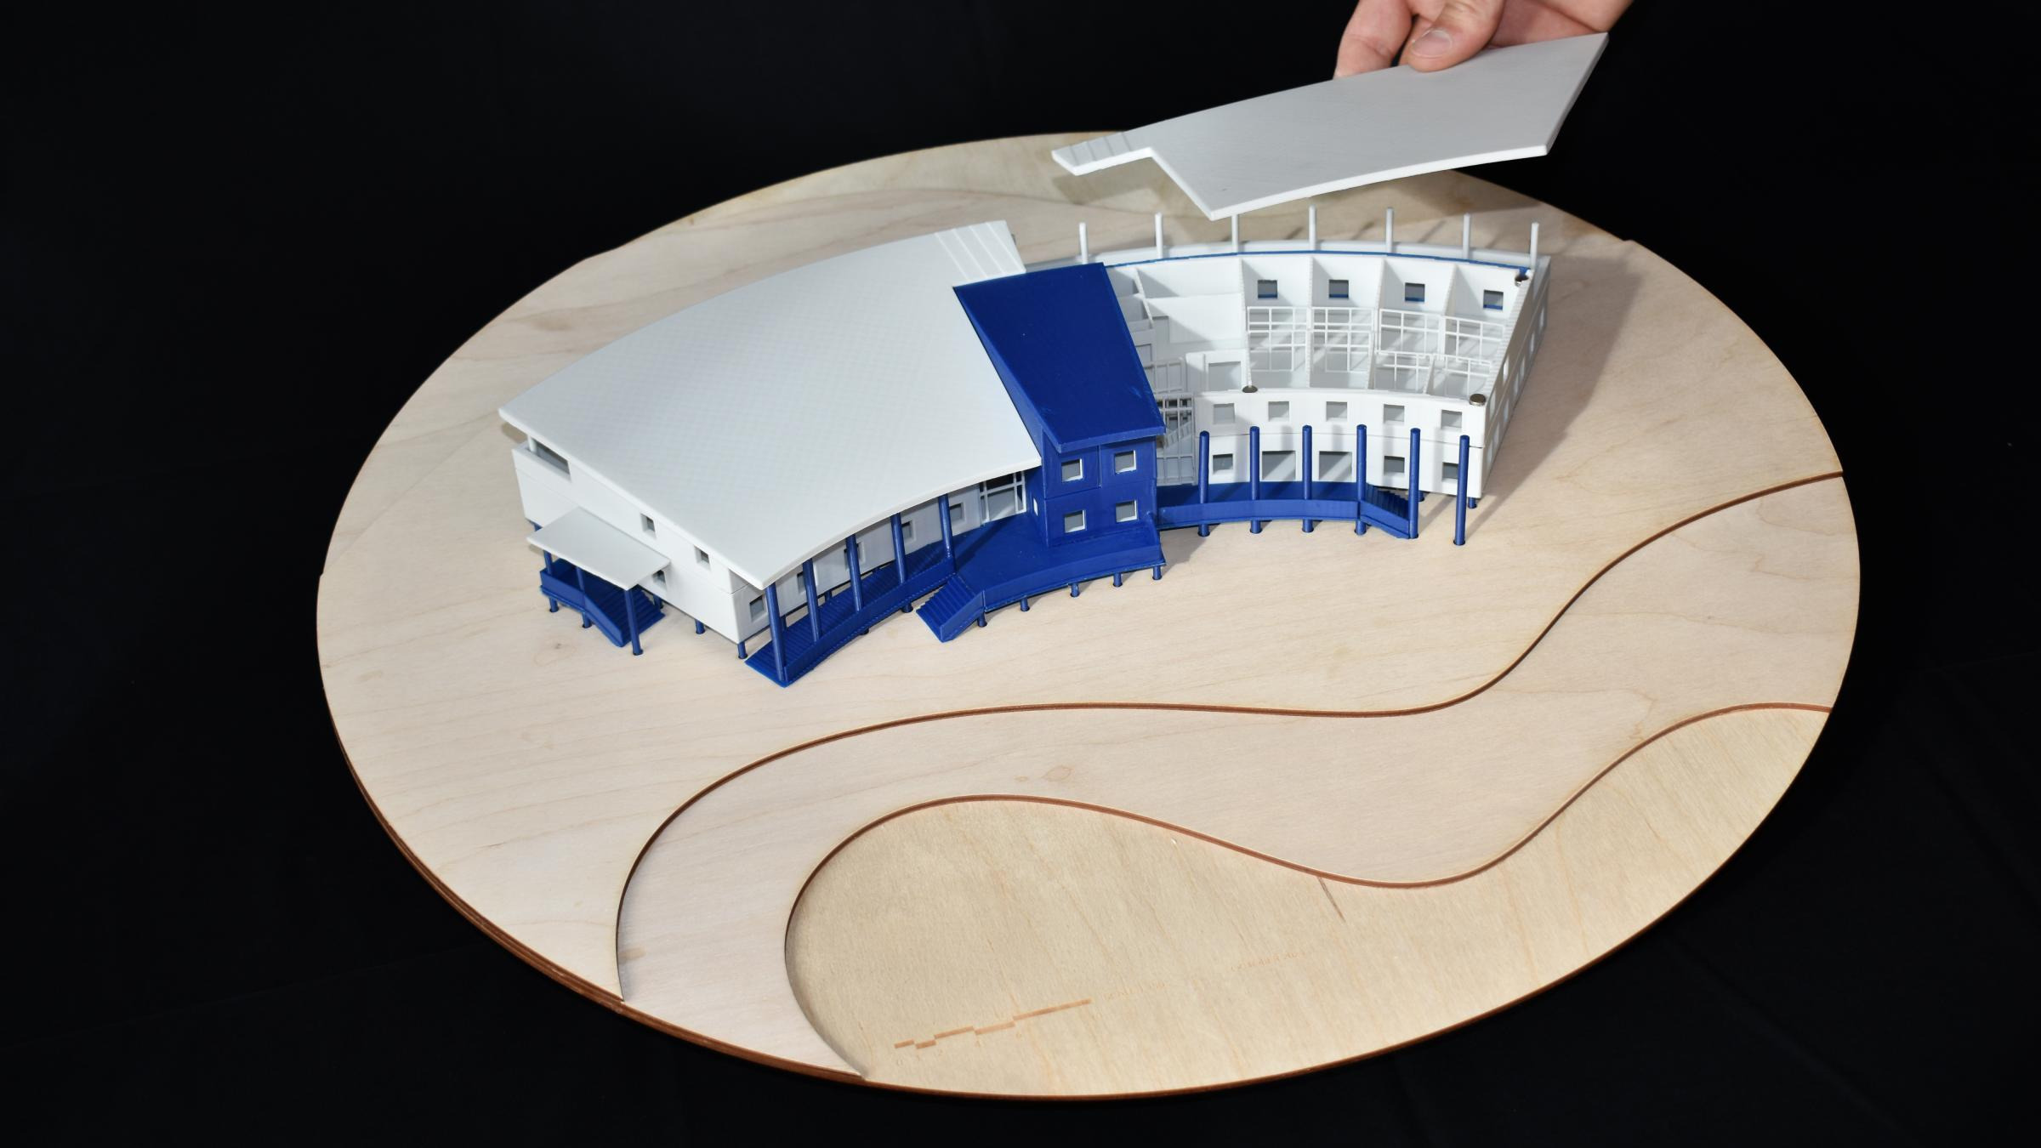
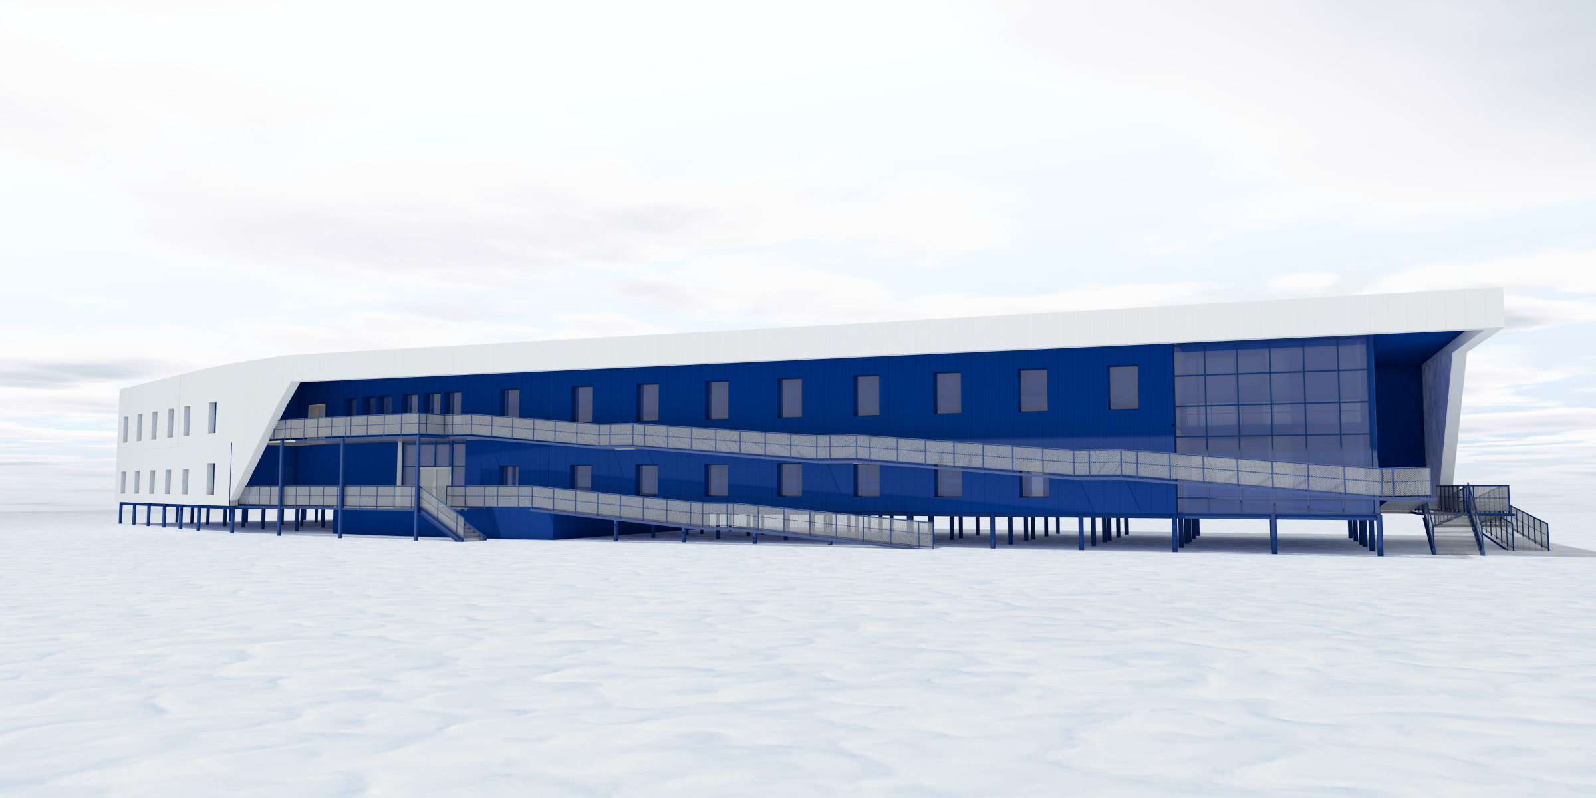
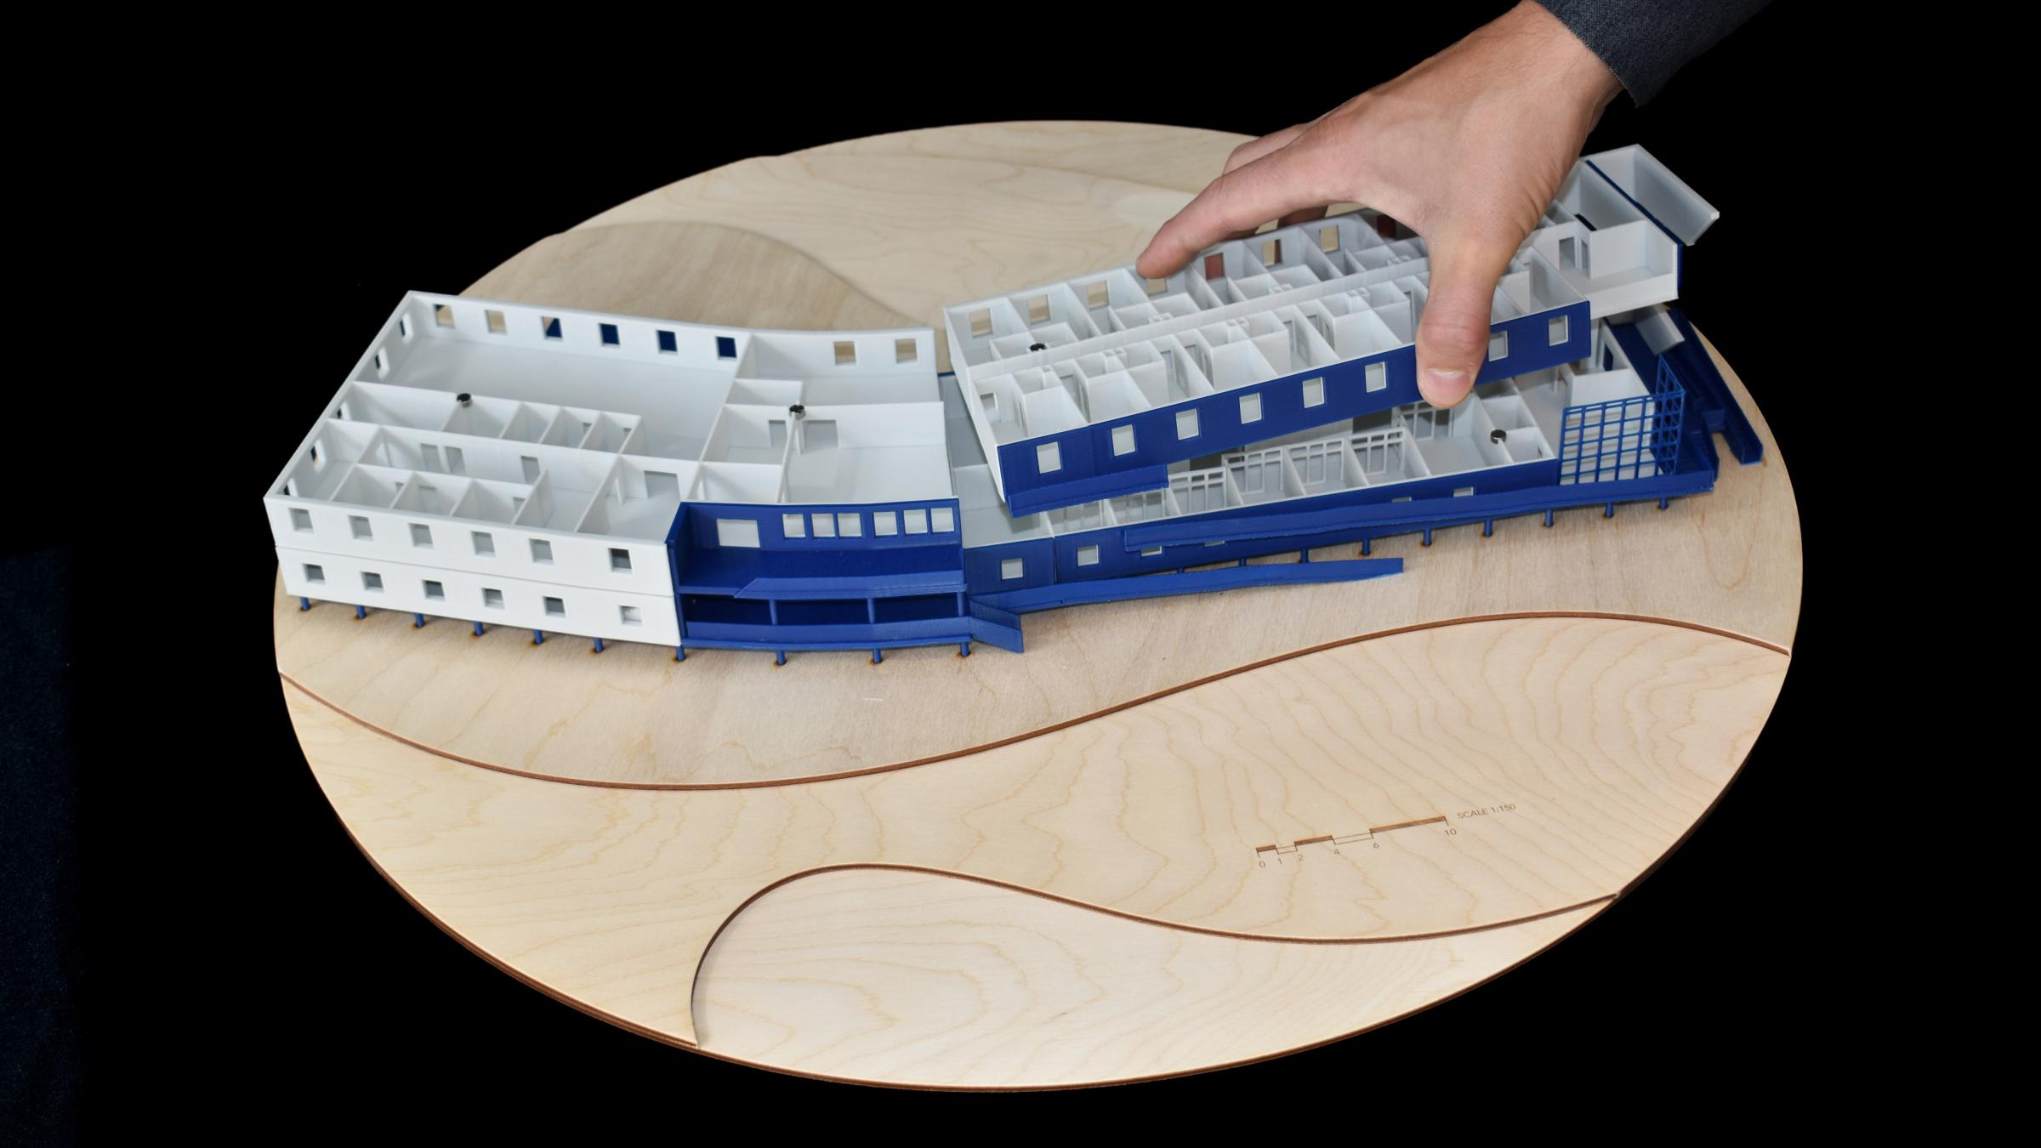
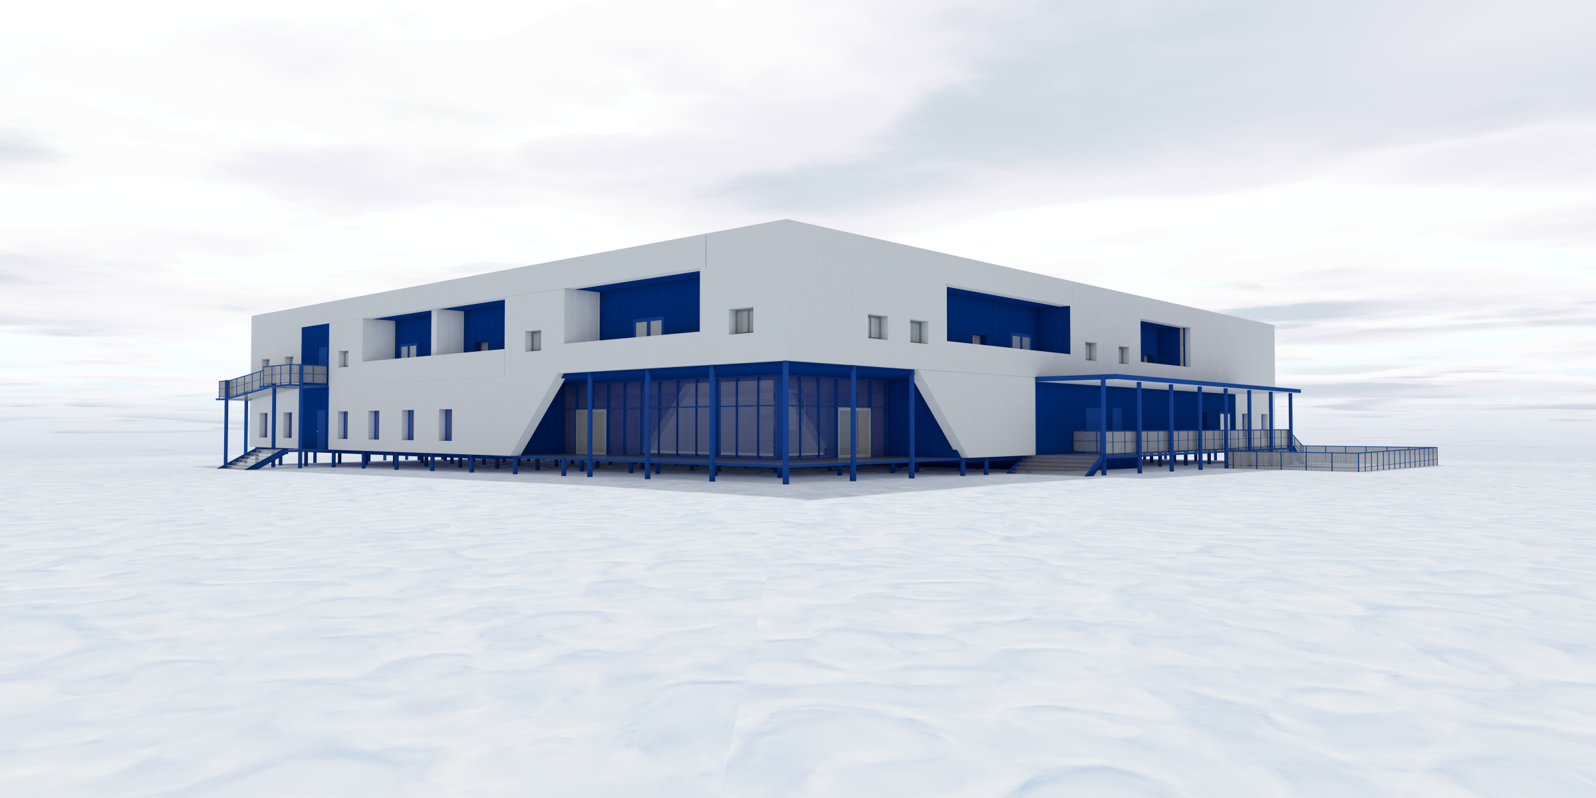
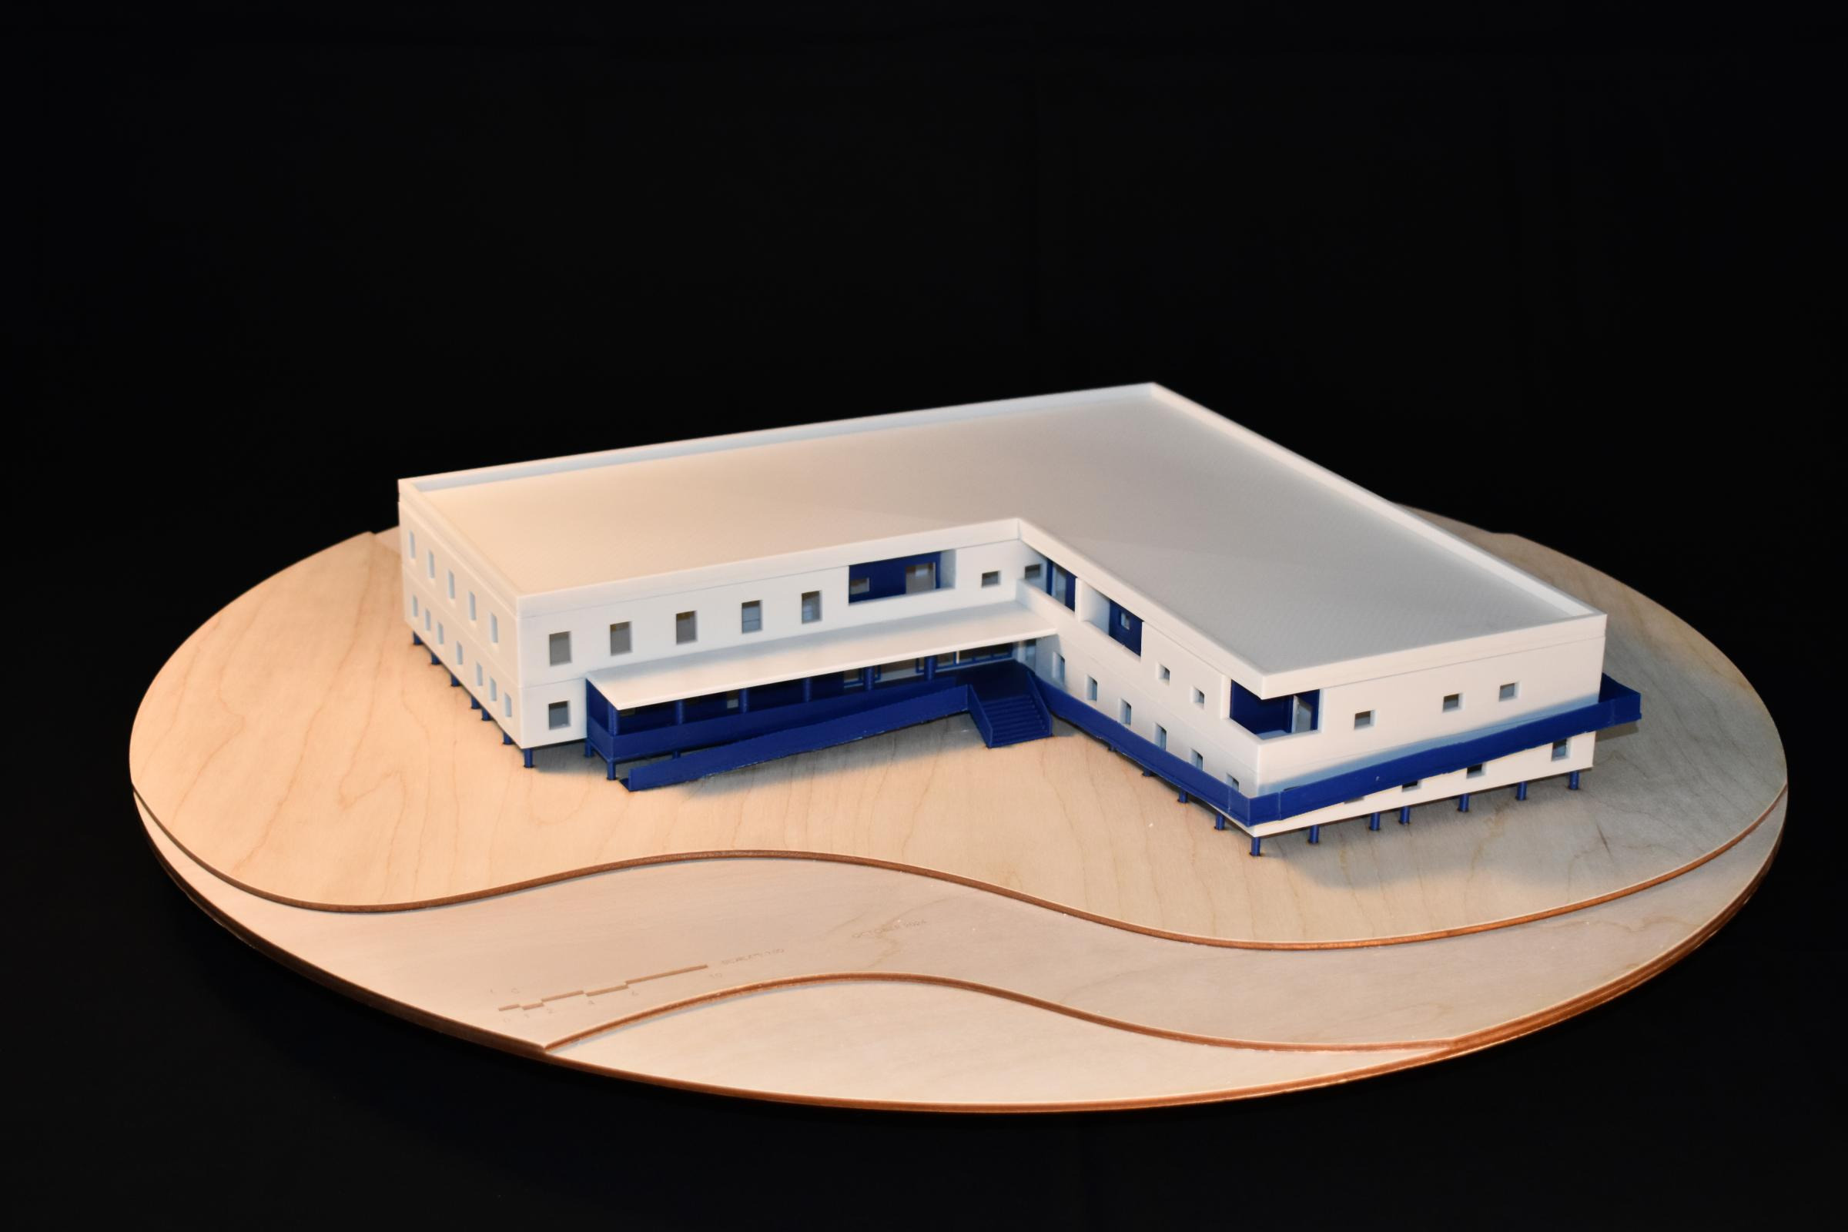
This project establishes multi-functional spaces in the Arctic communities of Aklavik, Paulatuk, and Ulukhaktok, as well as an Elders Home in Ulukhaktok. These buildings are envisioned as central hubs for cultural, social, and economic activities, fostering community development within the region. This initiative supports the client’s goal of enhancing well-being, sustainability, and infrastructure resilience in these remote areas.
THE BUILDINGS
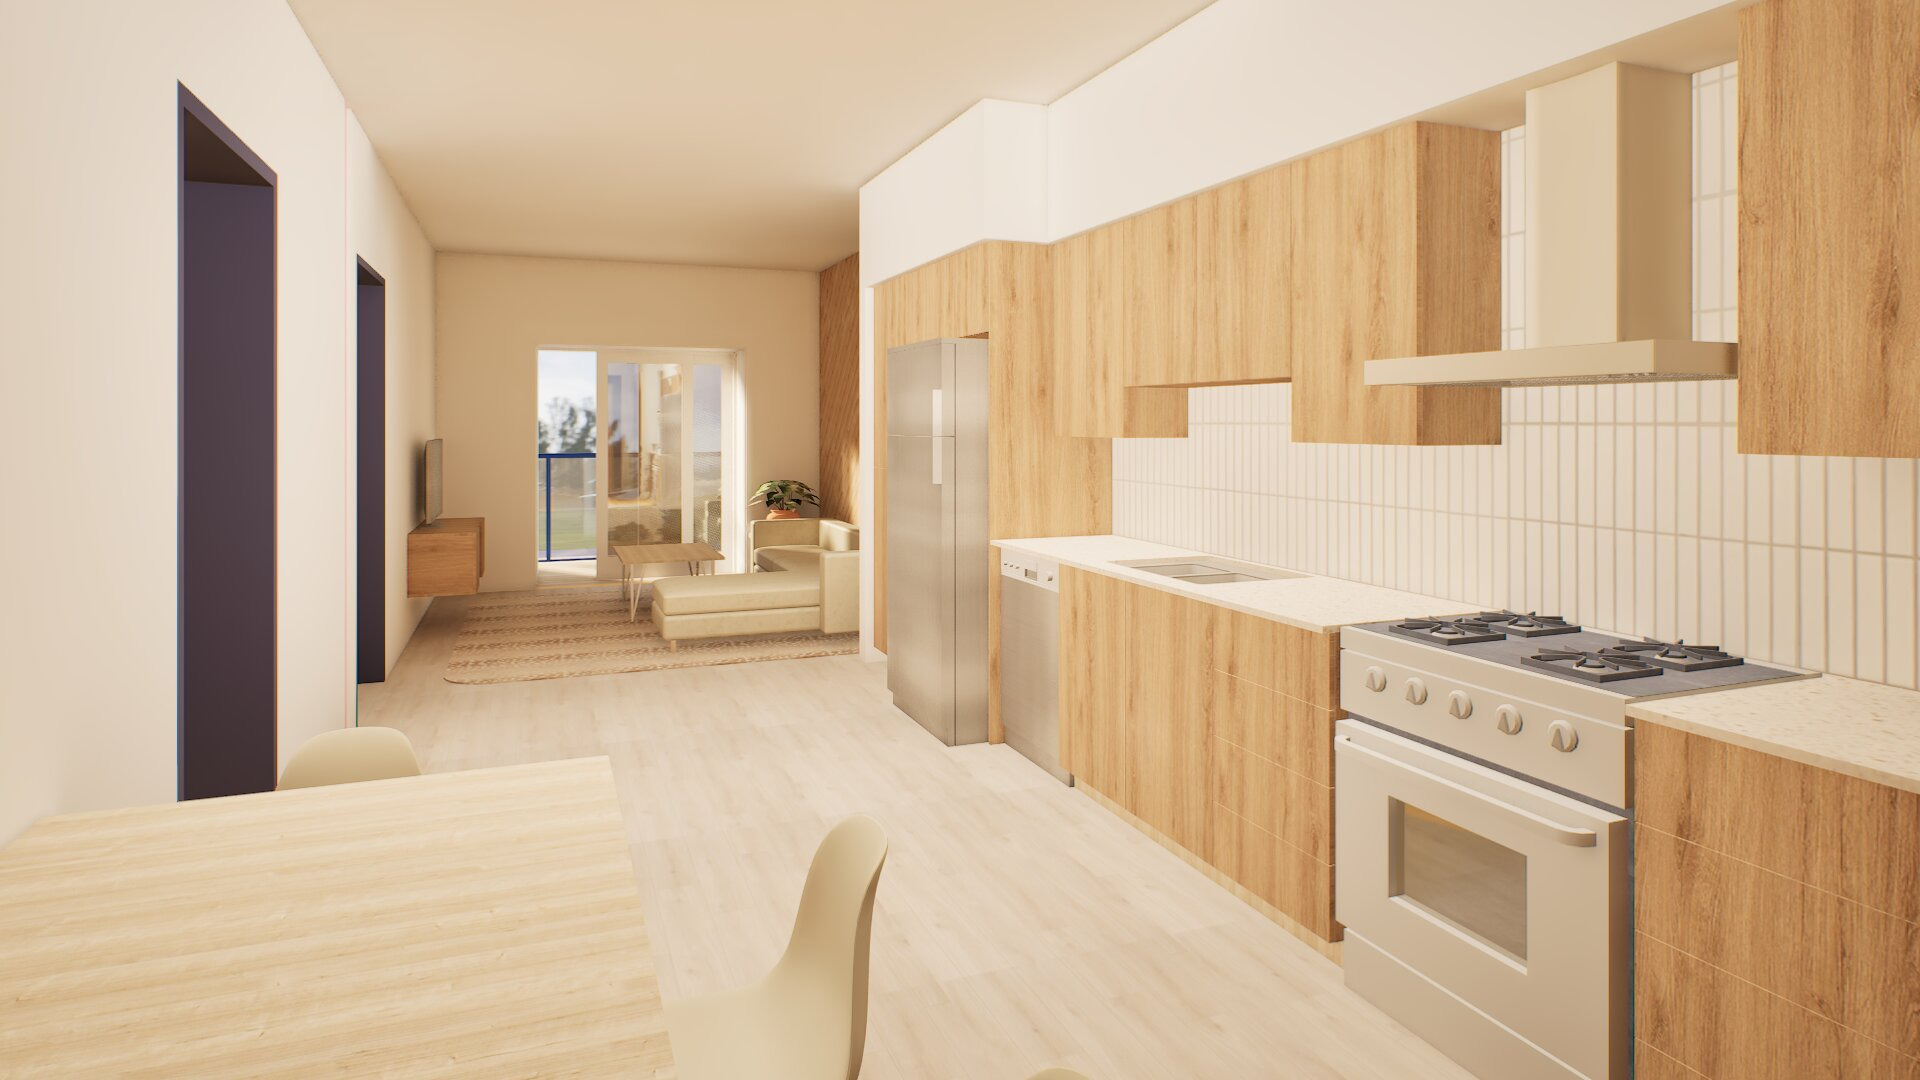
Each building is designed for community-centric programming, responding to specific local needs and remaining flexible for future changes.
- Aklavik Community Building: Integrates offices, a daycare, a B&B, and leasable space to support economic and social growth.
- Paulatuk Community Building: Houses office spaces, a daycare, a community hall, and residential units to meet diverse community needs.
- Ulukhaktok Community Building: Features offices, a daycare, and a craft shop designed to showcase local artistry and drive cultural tourism.
- Ulukhaktok Elders Home: Provides assisted and independent living spaces with shared amenities, prioritizing accessibility, respect and dignity for Elders.
DESIGNED FOR THE NORTH
The design approach for these buildings reflects Arctic-specific challenges, focusing on resilience, modular construction, and sustainability. They are climate-sensitive, maximizing solar heat gain and daylight, mitigating snow drifting, and orienting structures to minimize heat loss and wind impact. They feature modular construction, streamlining on-site work by prefabricating components and addressing the logistical challenges of building in remote Arctic regions. The maxim “loose fit, long life” has guided the design of these buildings; to avoid costly future modifications, we have designed them to be highly adaptable, ensuring they can respond to the current and evolving needs of their communities.
Importantly, these buildings aren’t designed in the south and dropped into the North; they honour and reflect the unique culture and heritage of the Inuvialuit people and region. These buildings will serve as central hubs where families, friends, and community members can come together for cultural events, recreation, education, and personal development. They embody the values, stories, and aspirations of the clients and their communities, fostering pride and unity for generations to come.
Team Members
Cody Jao
Architect, AAA
FangFang Su
B. Arch. Designer / Technologist
Karamjit Grewal
Director of Project Operations, CSP, WELL AP
Michael Turner
P.Eng., LEED®AP BDC, Principal

Rica Basilis
Intern Architect, AAA, M.Arch., LEED GA, MRAIC
Richard Isaac
Founding Principal Architect AAA, AIBC, NWTAA, SAA, FRAIC
Safira Lakhani
Architect, AAA
Sam Stewart
Intern Architect AAA. M. Arch
Tania Vasquez
Project Manager, PMP®
Toni Chui
Senior Interior Designer, NCIDQ
Vivian Manasc
Founding Principal AOE, Architect, AAA, AIBC, NWTAA, SAA, FRAIC, MBA, LEED®AP, GCB.D, LLD (Hon)