
Project Sectors
Vision
Reimagine Architects Ltd. was engaged by Arts and Heritage Foundation of St. Albert (AHF) to complete a Feasibility Study mapping out an integrated indoor–outdoor design strategy for a new purpose-built museum. The study envisions an inclusive, community-centered museum that honours Indigenous, Métis, Francophone, and local heritage, with engaging spaces designed for accessibility, sustainability, and harmony with the river valley. The final concept, supported by renderings, a high-level budget, and a summary report, presents a compelling case for the project’s cultural and community value and serves as a tool for engaging potential donors and funders.
Background
The Musée Heritage Museum is currently located inside St. Albert Place, a community hub for civic government, as well as public amenities like a theatre and a library. The museum’s existing footprint is approximately 465 m2 and its growing collection has exceeded the available storage capacity, revealing the need for an expanded facility to properly preserve and showcase its holdings.
Relocating to a new building near the Historic River Lots + Grain Elevators offers a setting rich in historical significance. The adjacent lots provide space to build upon the ongoing work of preserving local history, ensuring that future generations can access artifacts, documents, and other historical objects and their stories.
The Work
Reimagine and AHF hosted several days of workshops at the Historic River Lots + Grain Elevators site, engaging Métis, First Nations, City representatives, and local community representatives to shape a shared vision for the land and its rich and diverse historical narratives.
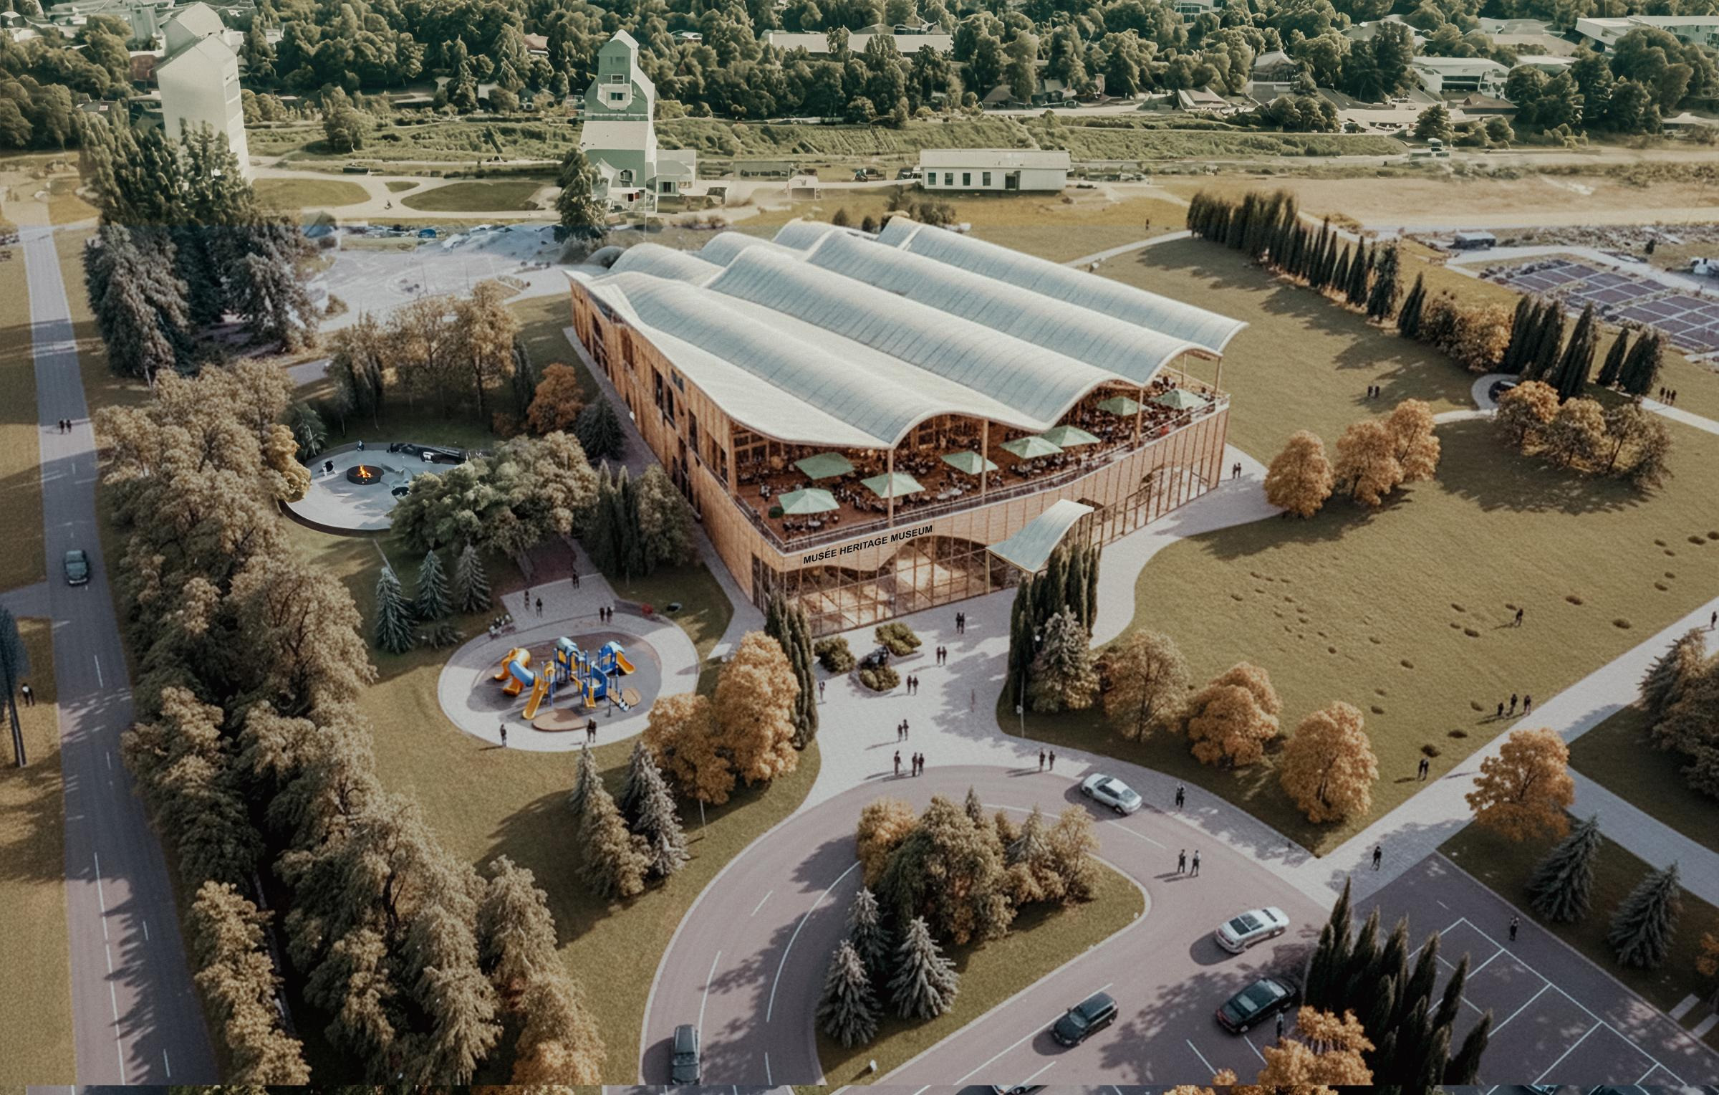
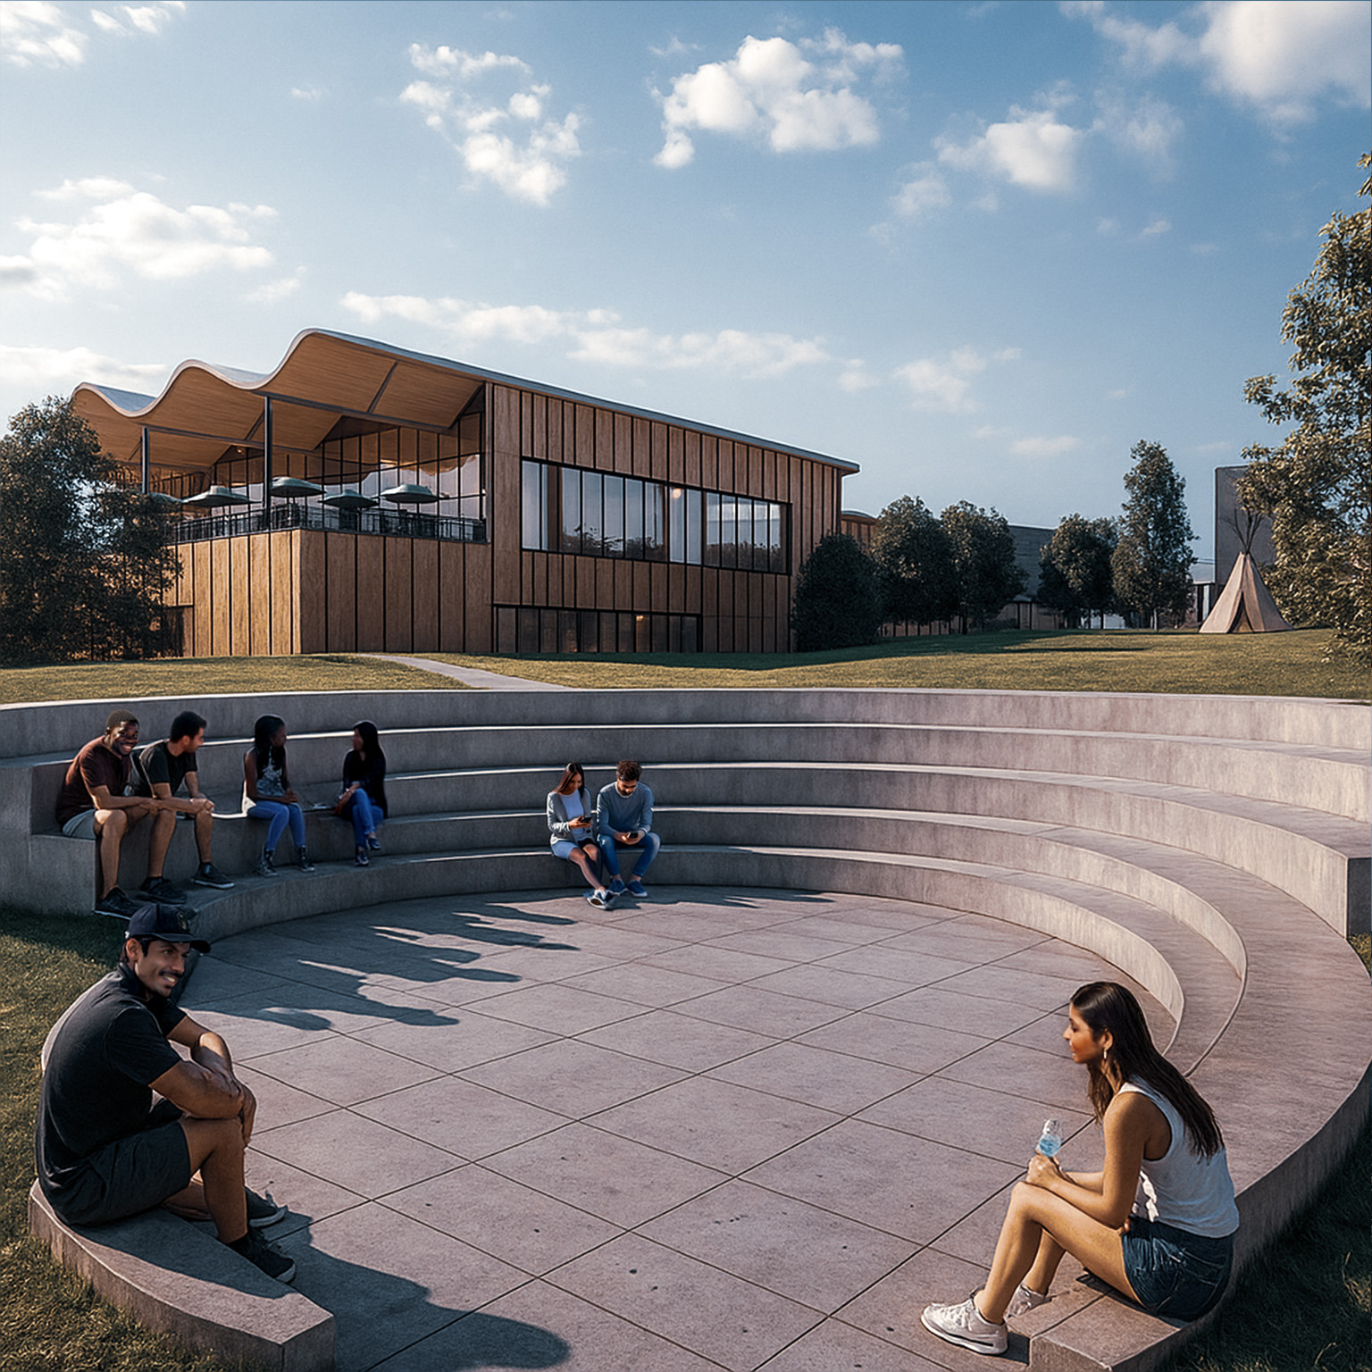
The resulting site masterplan proposes a new civic and cultural hub for residents and visitors of St. Albert, integrating outdoor gathering spaces (playground, ceremonial space, outdoor amphitheatre), a new museum featuring a cafe and terrace, as well as a pedestrian connection to the neighbouring River Lots and trail system.
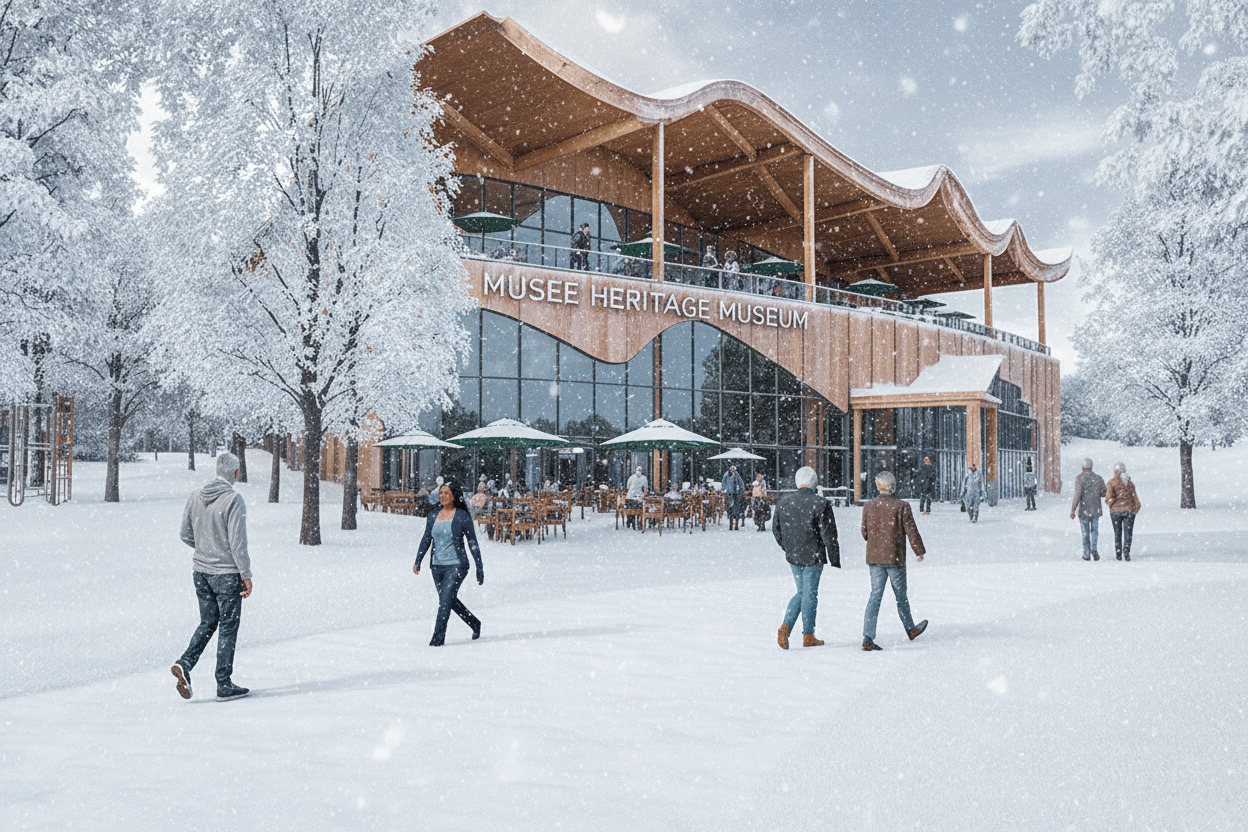
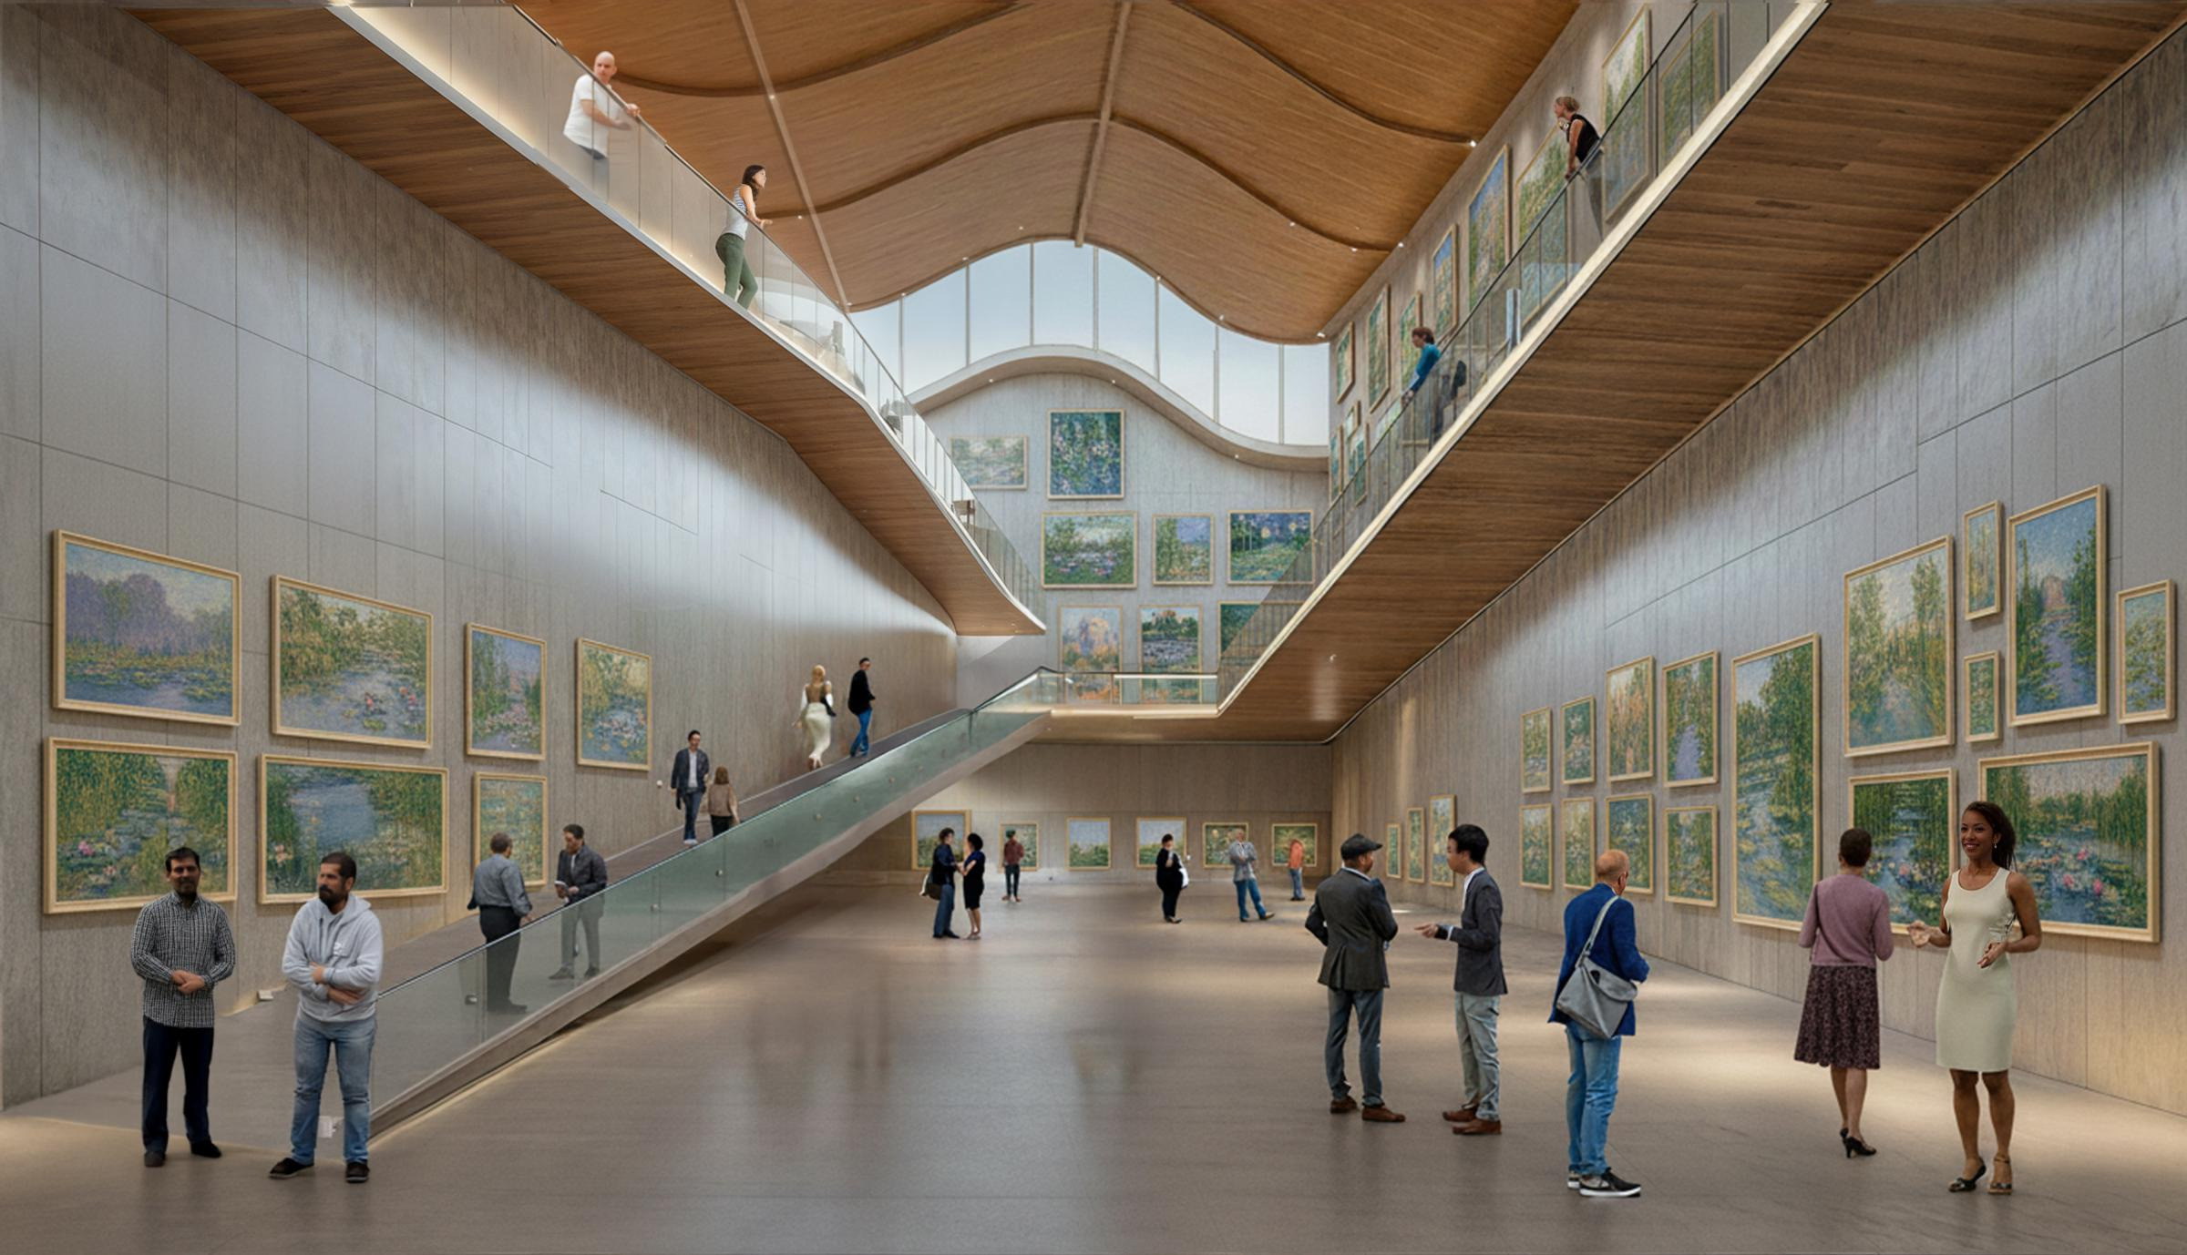
The new 4,004 m2 museum features flowing, curved lines that reflect the natural contours of the land and the Sturgeon River. Roof, glazing, cladding, and landscape elements are inspired by water in motion, with the roof conceived as a floating surface that shelters occupants and artifacts.
Wood and earth tones were used to integrate the museum into its heritage site setting, with exposed wood beams and structure used prominently both inside and out. The design includes a flexible event space for up to 300 people, connected directly to an extended plaza and multi-purpose lawn to support community gatherings and cultural events.