Project Sectors
CONTEXT
Reimagine Architects was engaged by Saddle Lake Cree Nation in 2023 to undertake a feasibility study for a new Head Start and Child Wellness (Jordan’s Principle) facility, to support the Nation’s commitment to the health, education and wellbeing of its youth. The study was completed in 2024 and laid the groundwork for the subsequent phases of the project: Schematic Design, Design Development, and Construction Documentation, which are now complete.
THE BUILDING
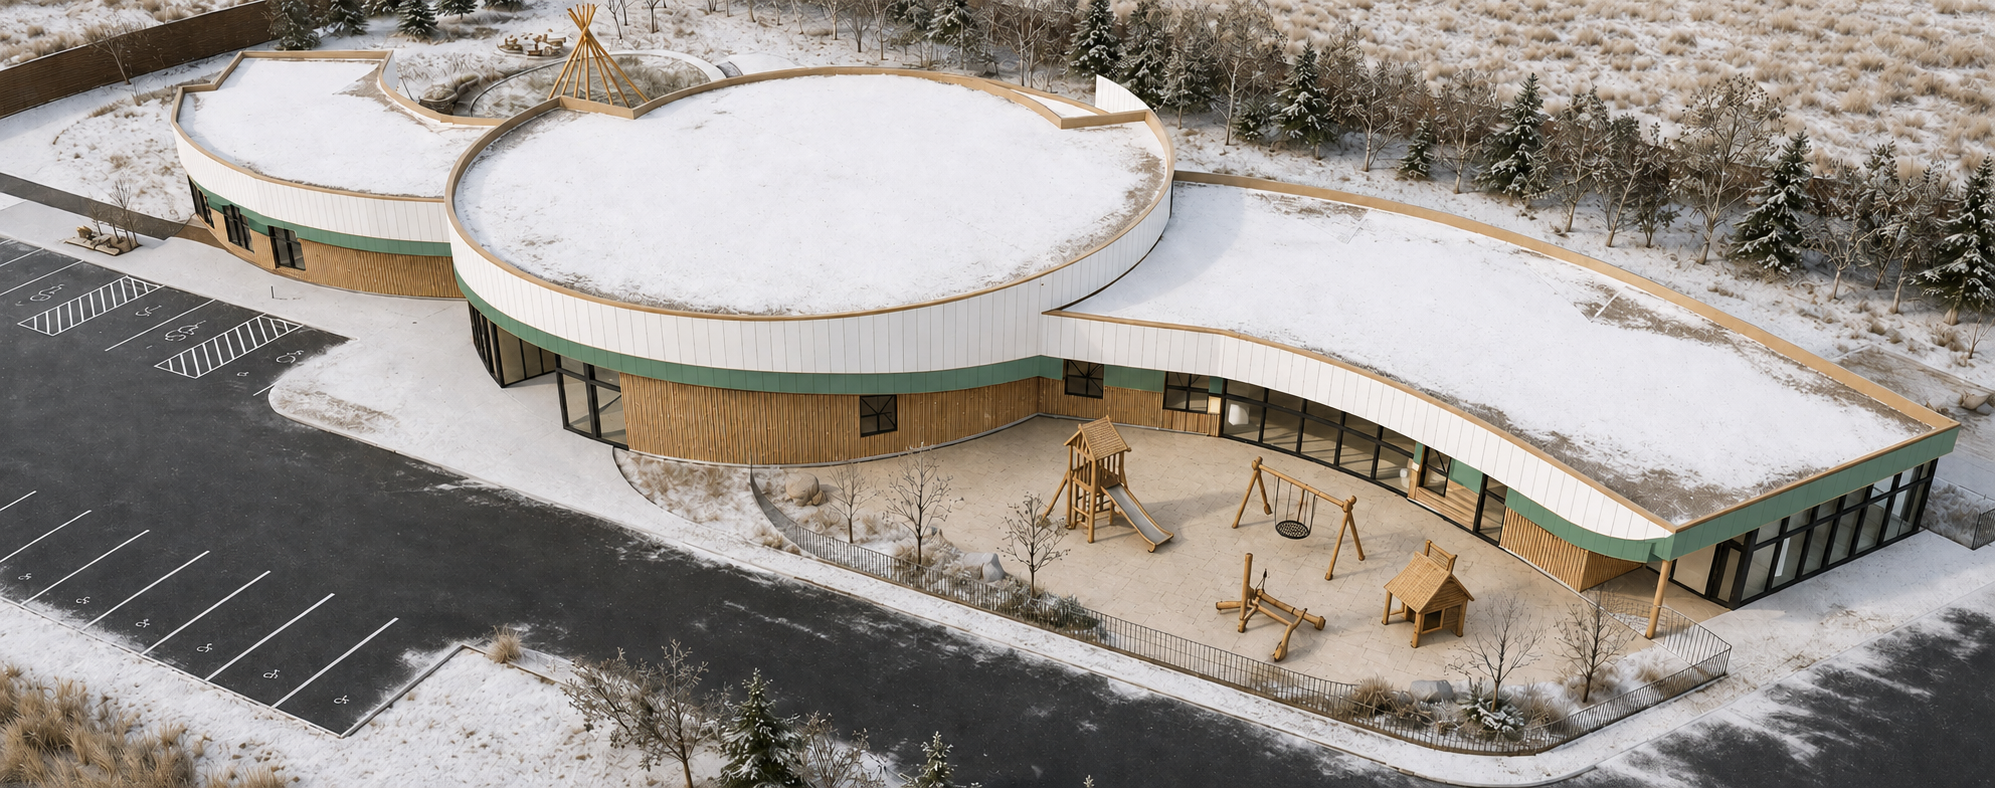
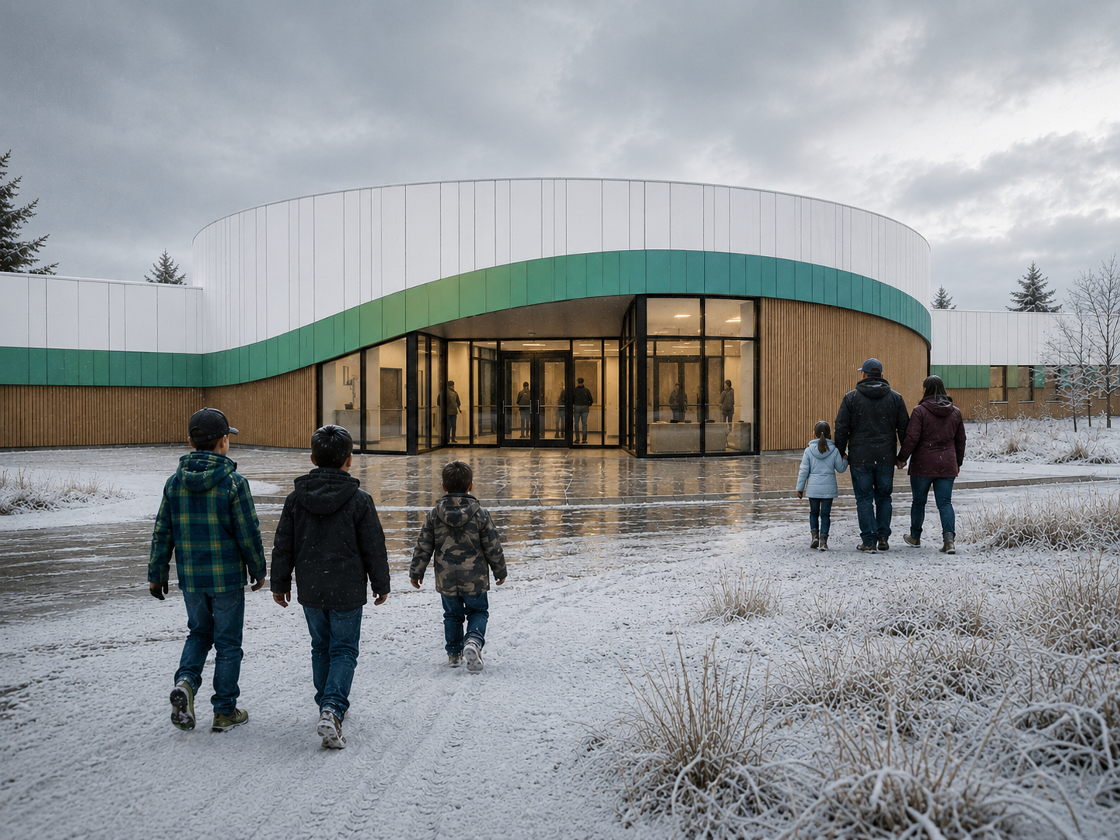
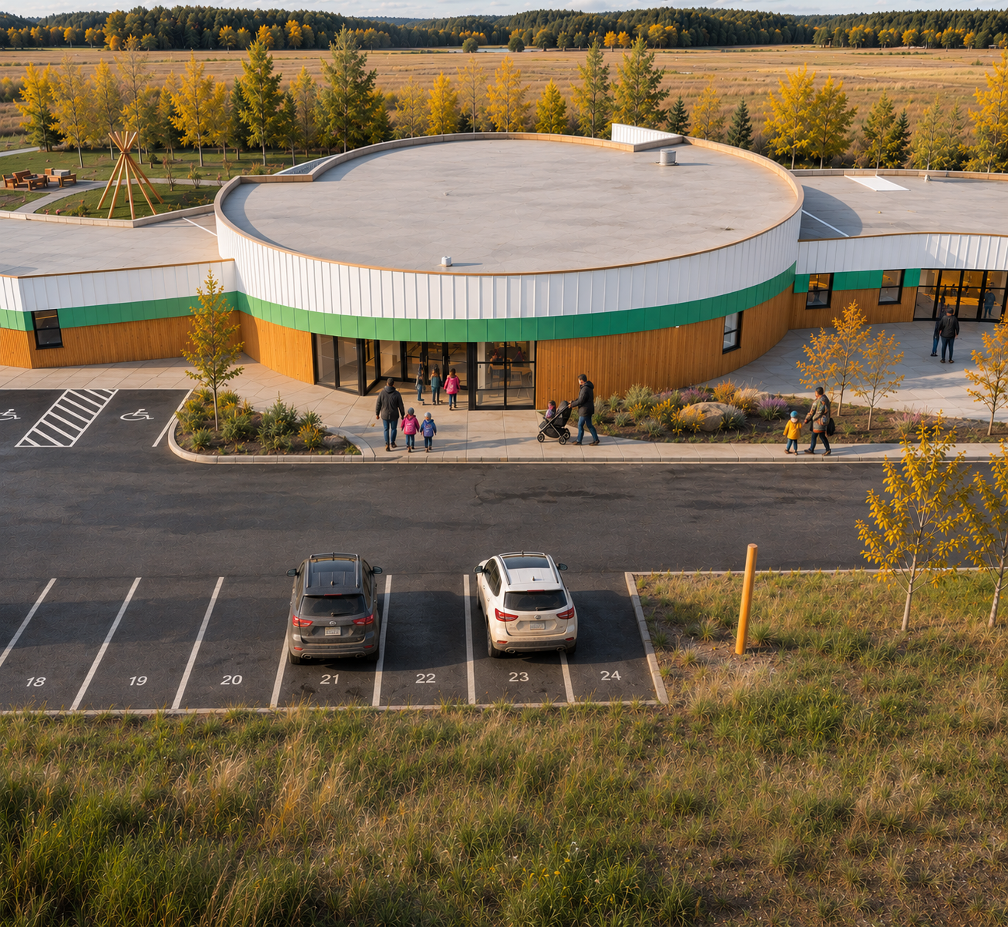
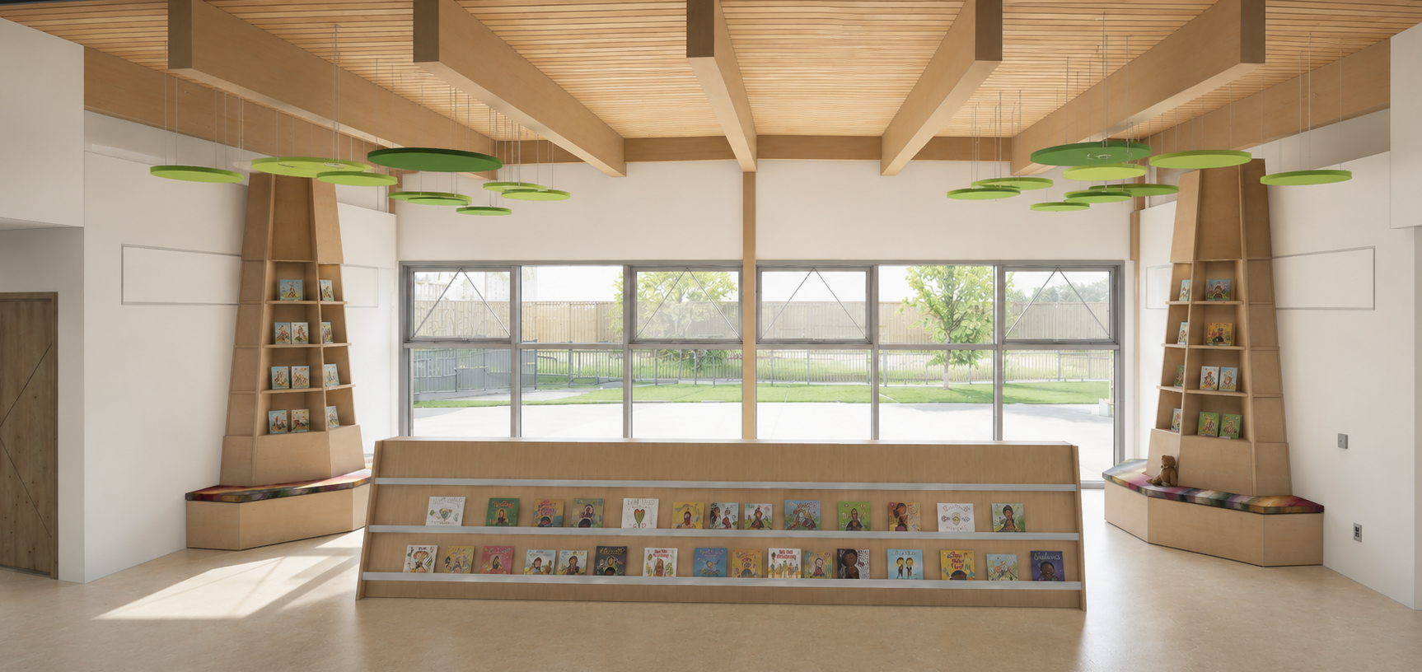
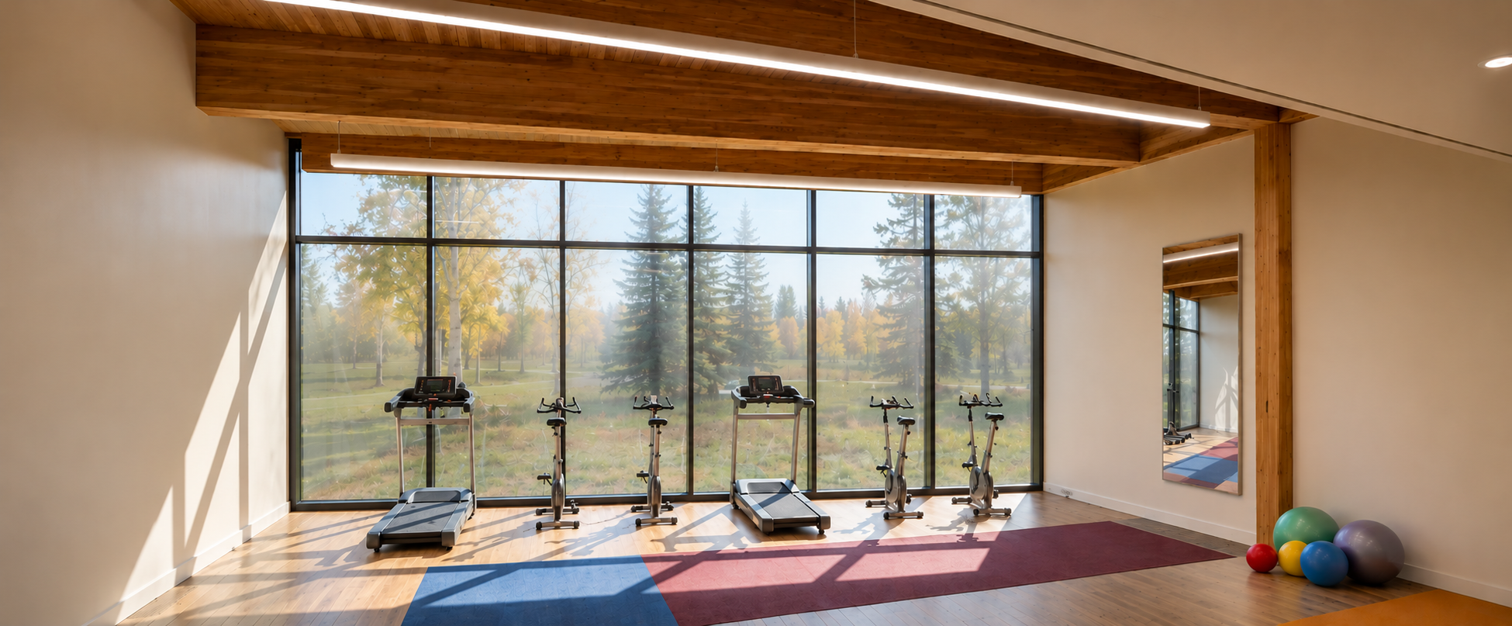
The 1,713 m², single-storey facility is strategically located within Saddle Lake's existing health campus, strengthening access to integrated early childhood education, healthcare, and family support services. The building brings together the Head Start program, designed to accommodate a projected enrollment of 123 children aged 3-4 across morning and afternoon sessions, and Jordan's Principle services supporting up to 553 children and youth from infancy to age 17. The facility is organized into two interconnected program wings linked by shared cultural, recreational, and health support spaces, including therapy and assessment rooms, counselling offices, multipurpose activity areas, and family resources. This integrated approach promotes early intervention, continuity of care, operational efficiency, and meaningful participation by parents, caregivers, and Elders.
DESIGN AND SUSTAINABILITY
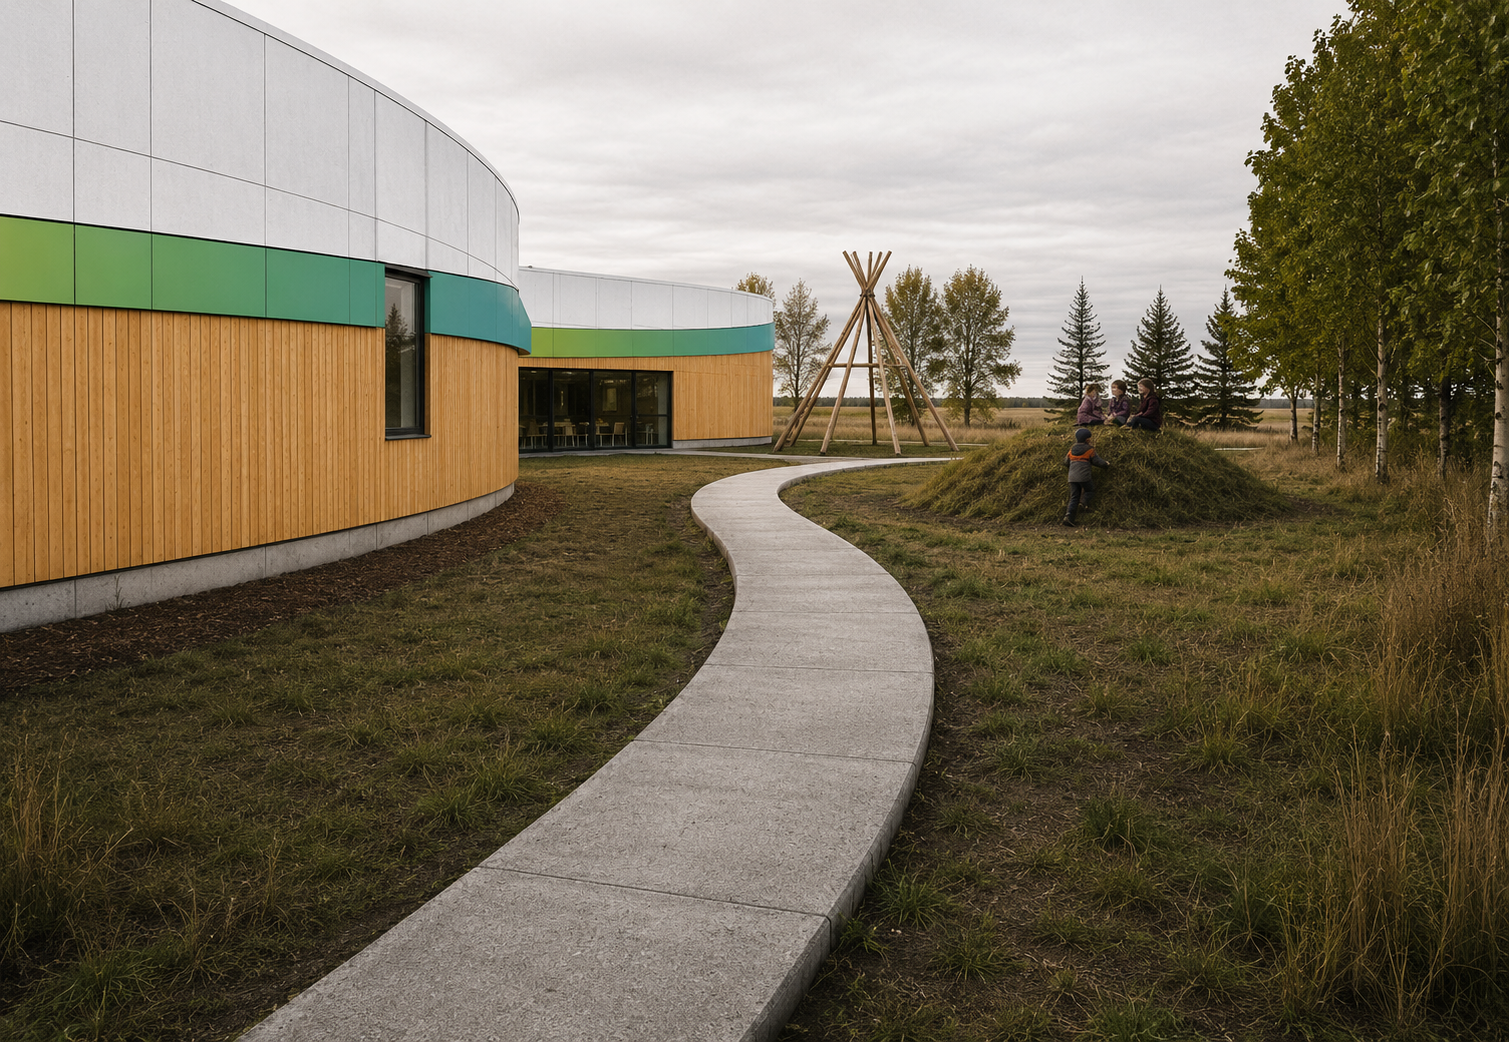
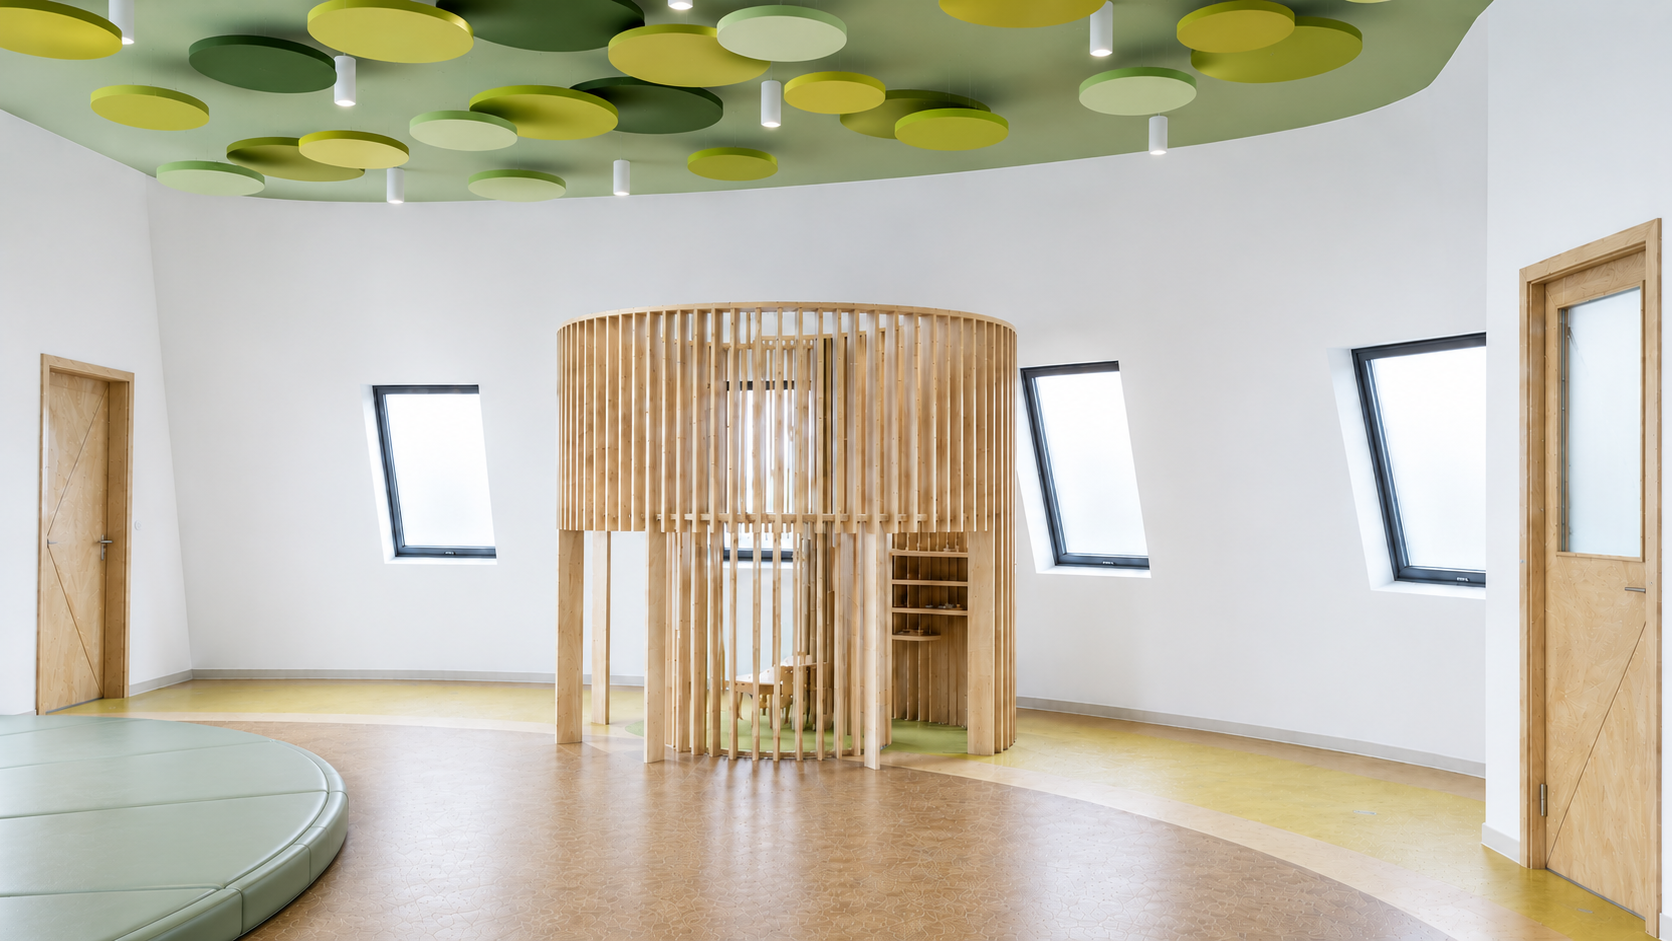
The project is rooted in Cree cultural identity and land-based learning. The architectural vision for the building draws inspiration from the traditional ribbon skirt, expressed through the structure’s flowing form, curved roofline and exterior material palette. A series of deeply collaborative design workshops helped to incorporate Cree language and cultural teachings throughout the building, as well as trauma-informed design principles, accessible and welcoming spaces, generous daylight, and a strong connection between the indoor and outdoor environment. Outdoor classrooms and gathering spaces, as well as landscaped play areas and traditional planting gardens, foster a connection to nature.
Sustainability and climate resilience are integral to the design, incorporating low-carbon mass timber construction, a high-performance building envelope and energy-efficient mechanical systems to reduce environmental impact and support long-term operational efficiency.