Project Sectors
CONTEXT
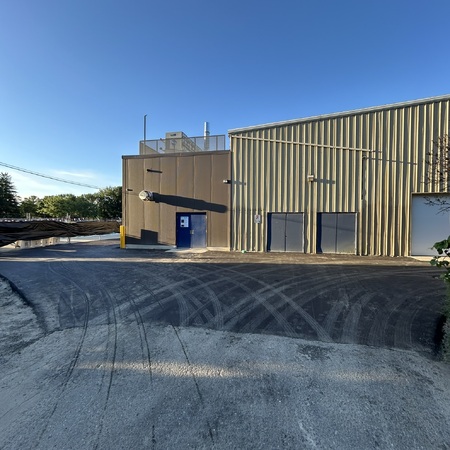
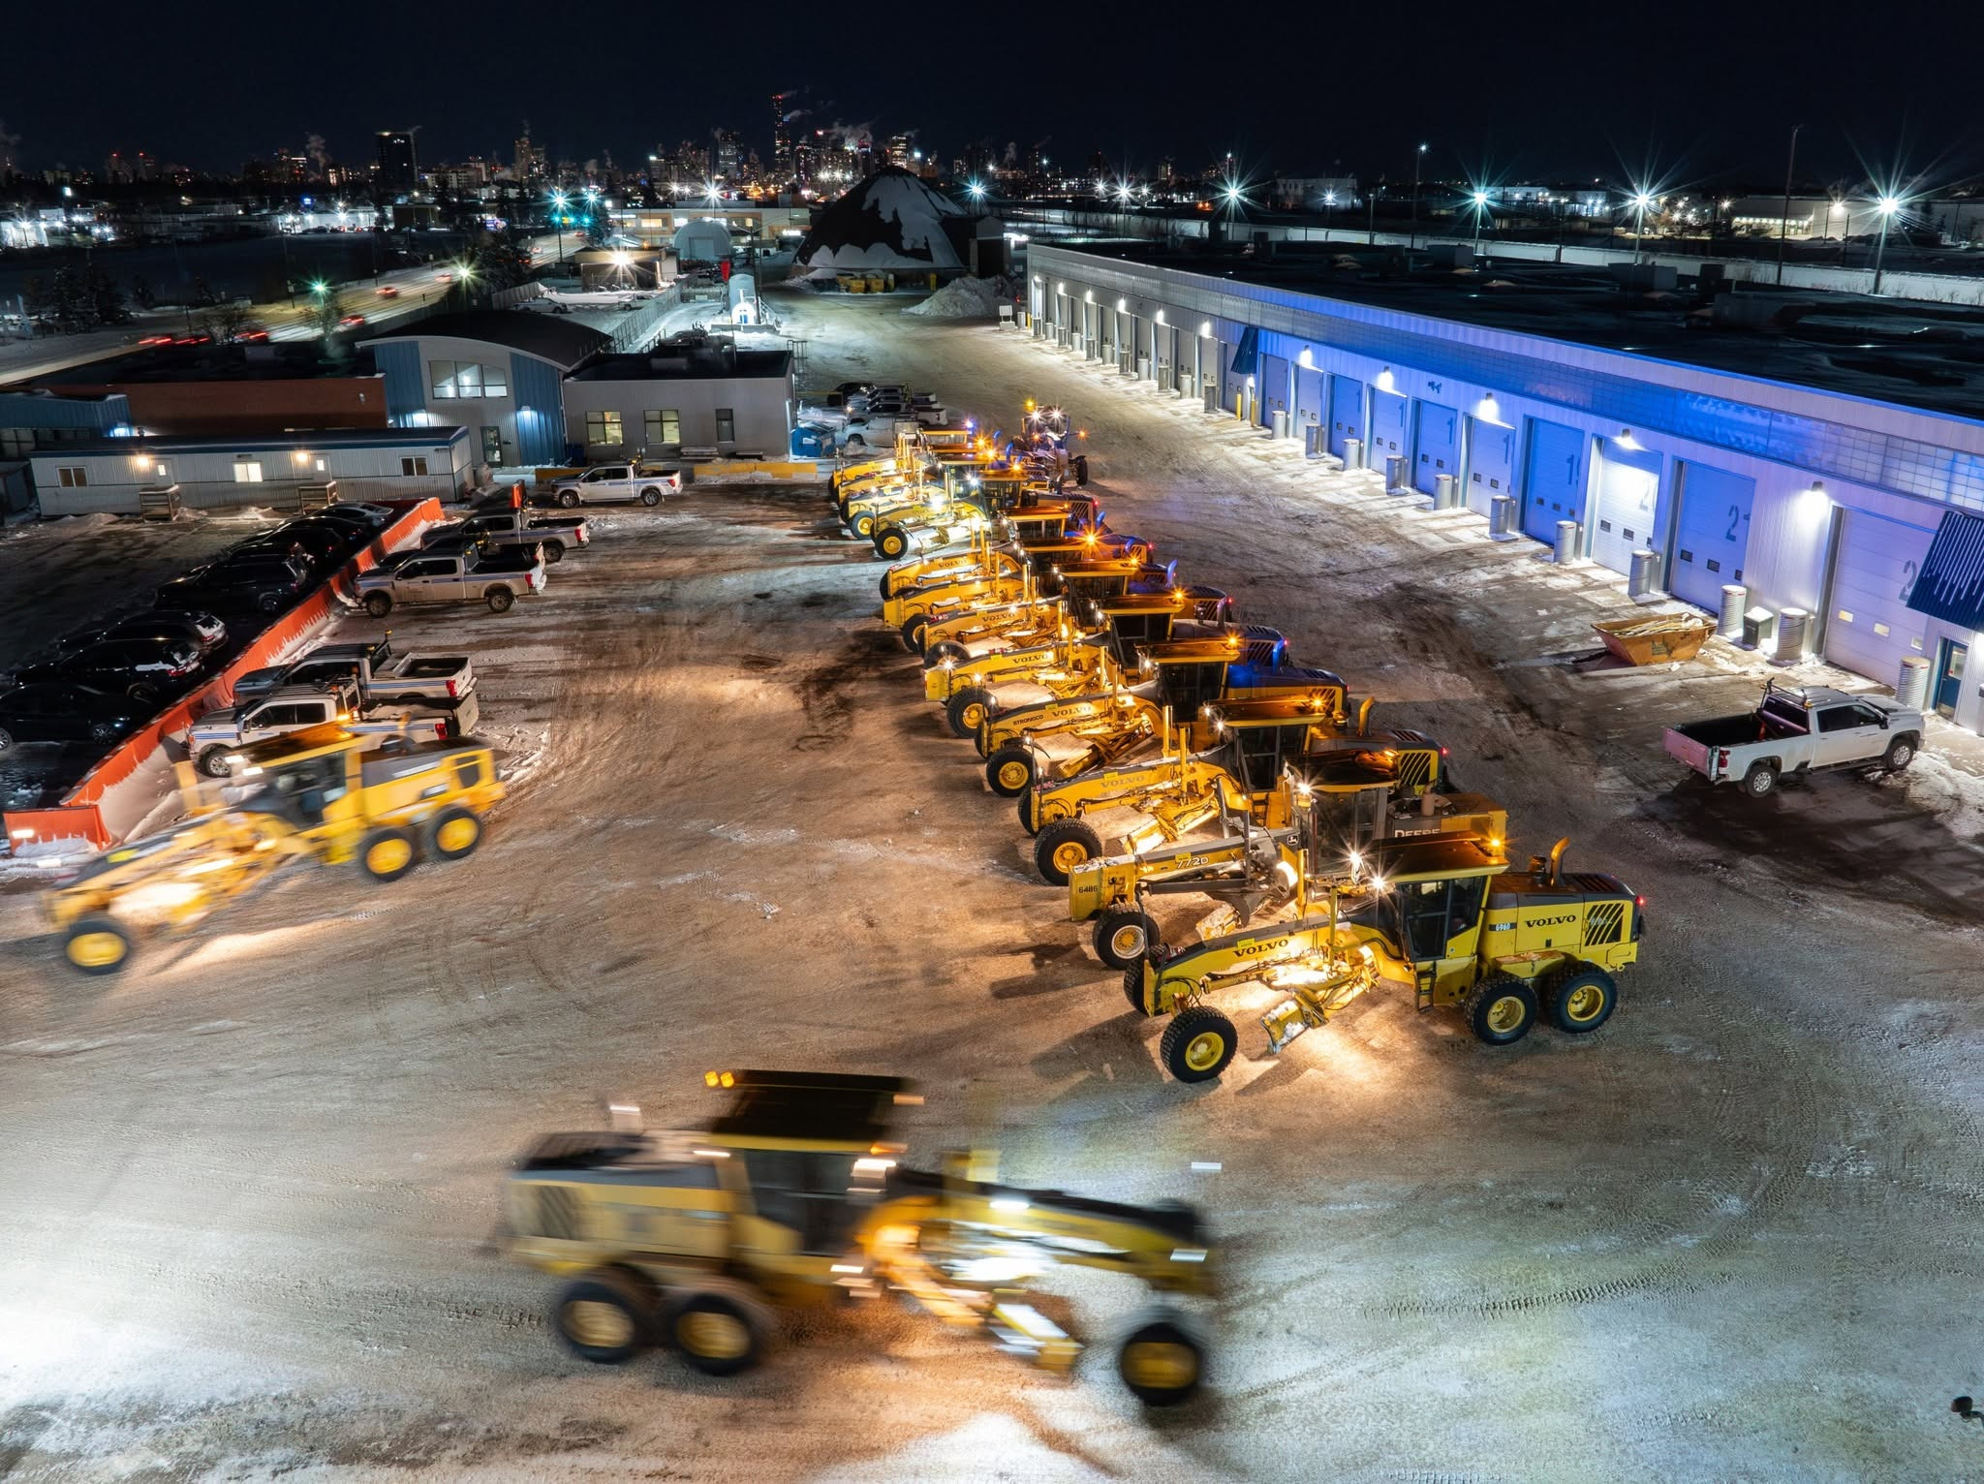
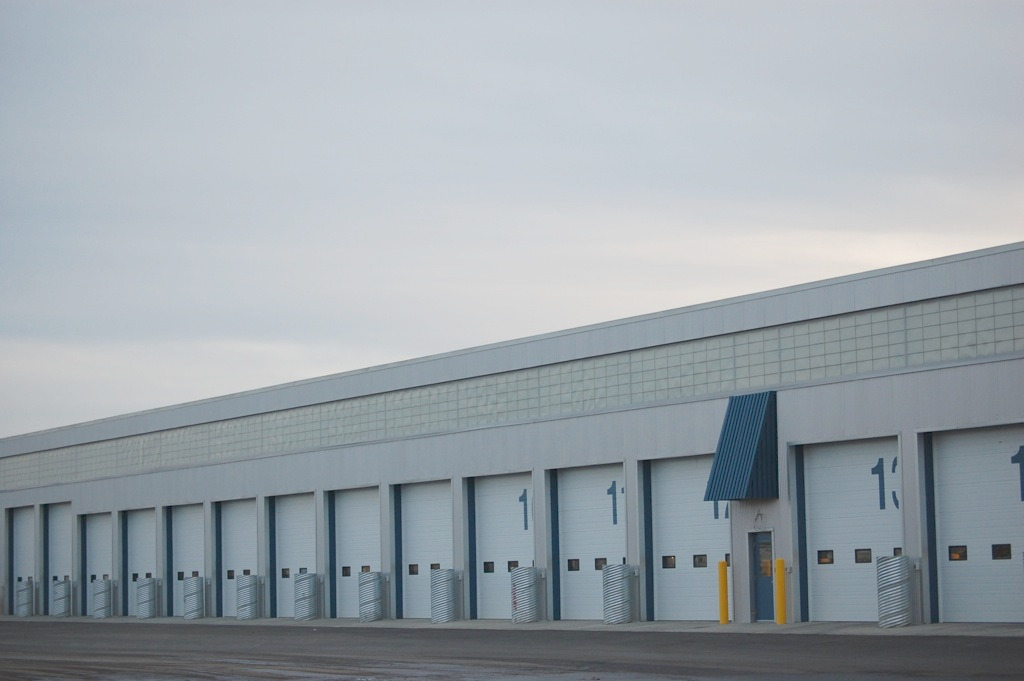
This 42-bay storage and maintenance garage for the Transportation and Streets Southwest Yard is located east of 103 Street at 66 Avenue in Edmonton. It is situated east of the Administration Building. Used 24 hours a day, 365 days a year, this building is staffed at all times.
Hard and soft landscaping was included in the project scope, as well as restoration of areas affected by the deconstruction or relocation of existing buildings on site, which included a Quonset building and assorted storage huts.
THE BUILDING
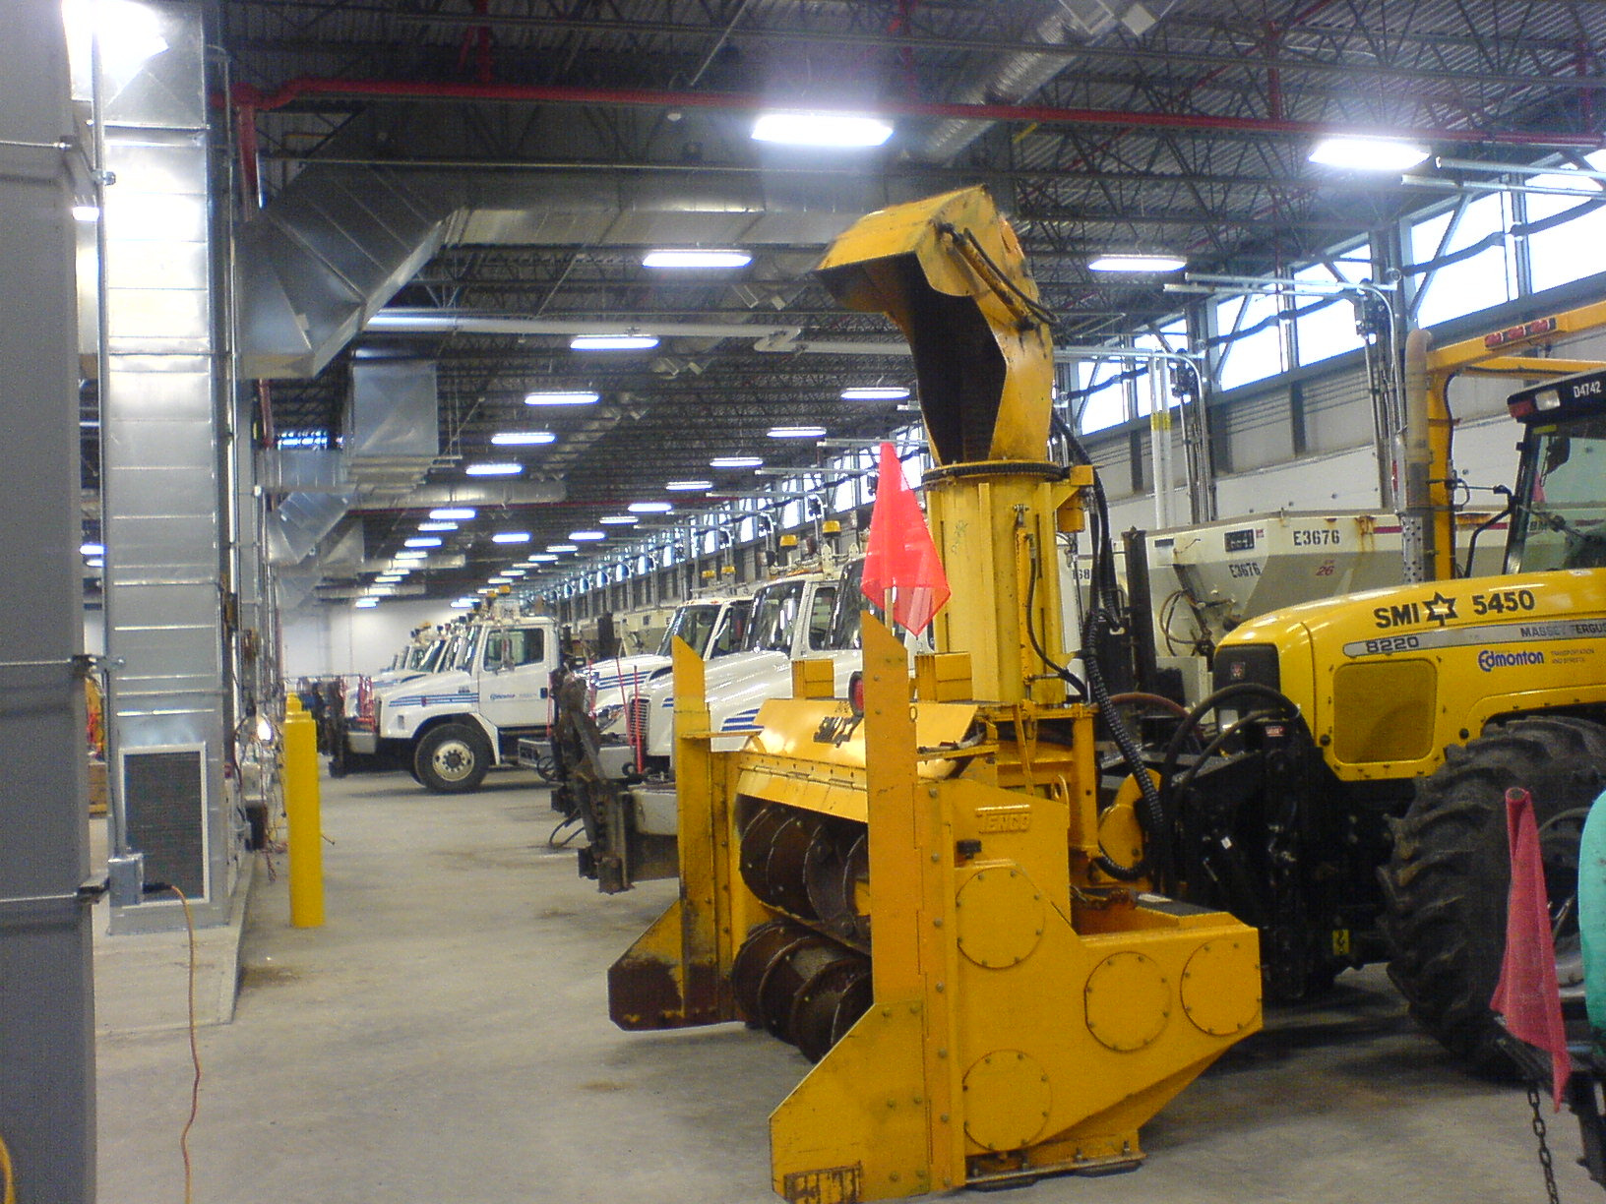
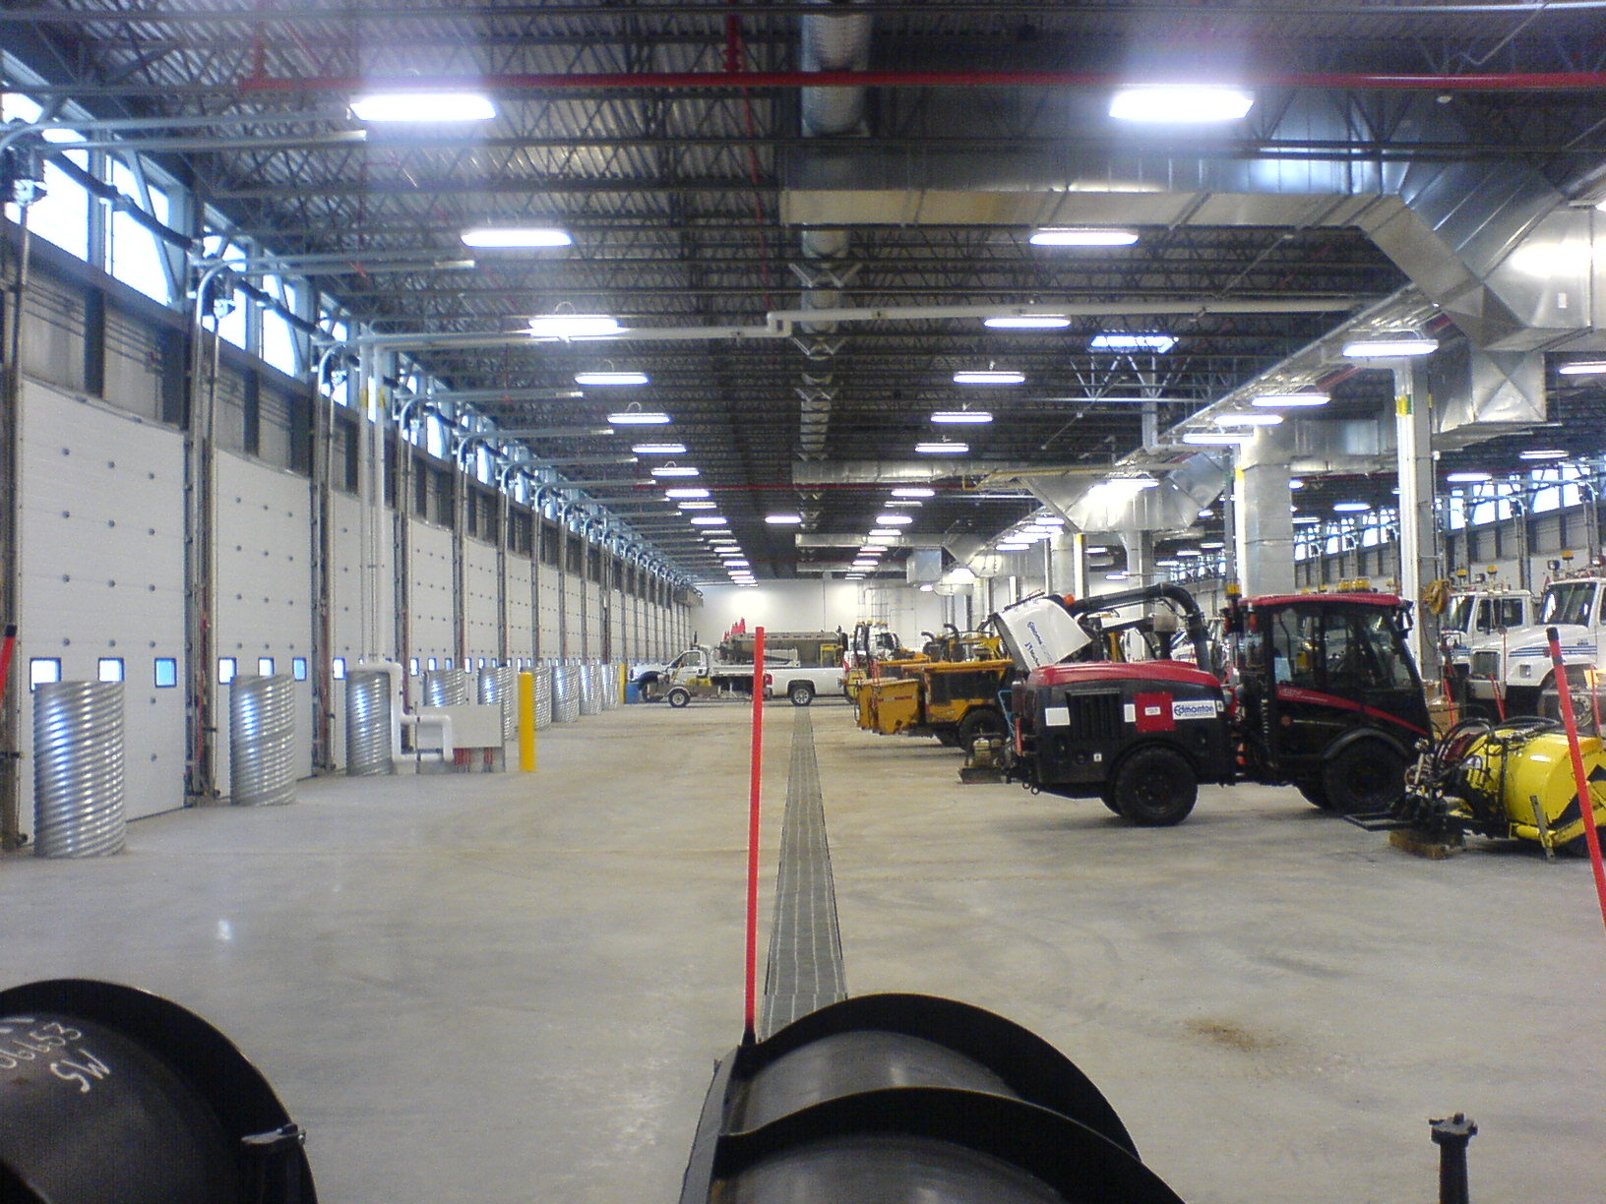
The garage facility program includes 42 equipment and storage bays, 2 wash and blade change bays, as well as an auxiliary structures bay, stores bay, mezzanine storage, washrooms and service spaces.
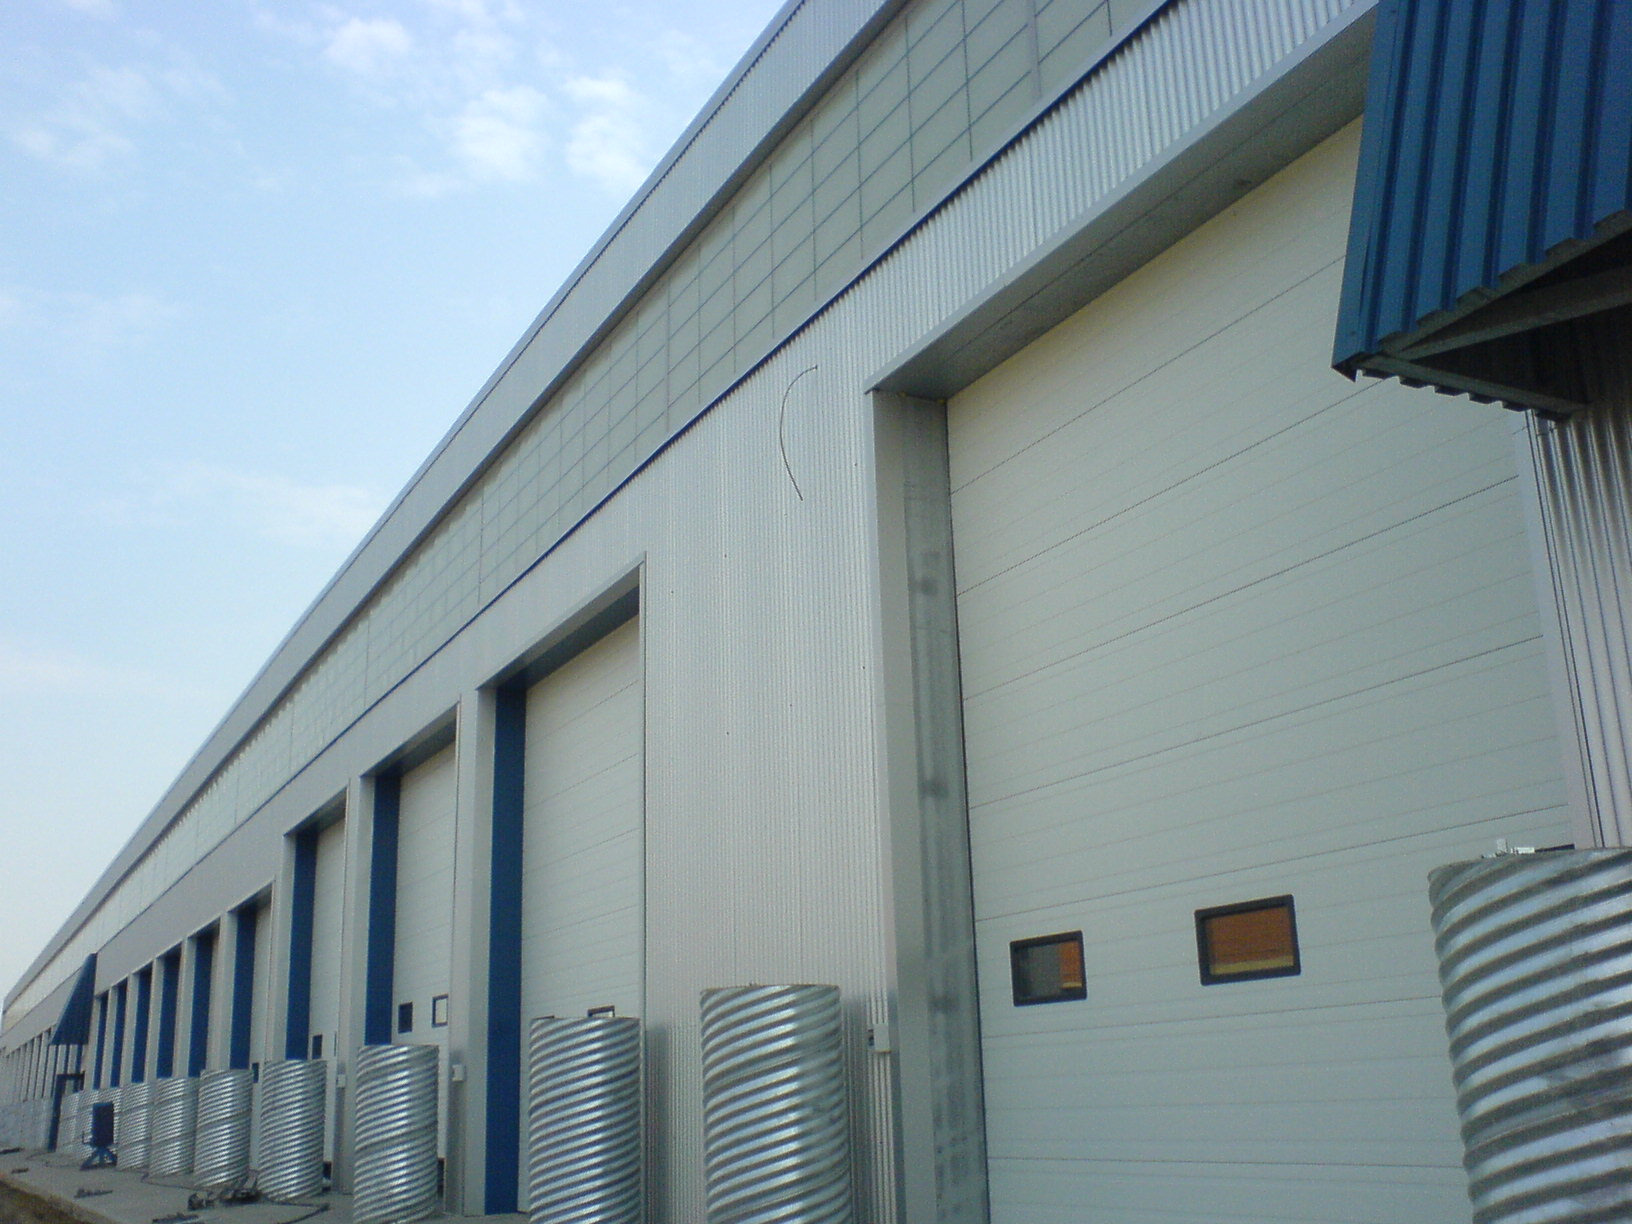
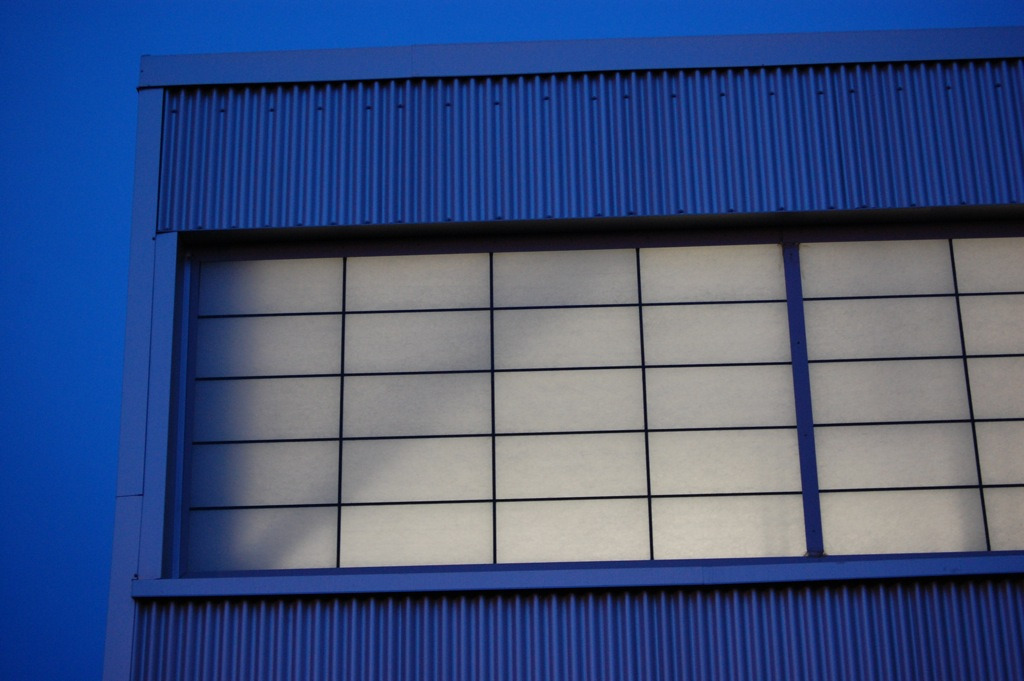
The building’s public face presents to Gateway Boulevard, a thoroughfare through the city. Its daytime appearance was meant to reference the streamlined passenger trains of the mid 20th century: light and silvery. At night, it glows brightly through its end-to-end windows. This design seems fitting, given that the background behind the building is a railroad yard. The garage was kept light in colour to emphasize the dark colour of the Administration Building located in front.
BUILDING PERFORMANCE AND SUSTAINABILITY
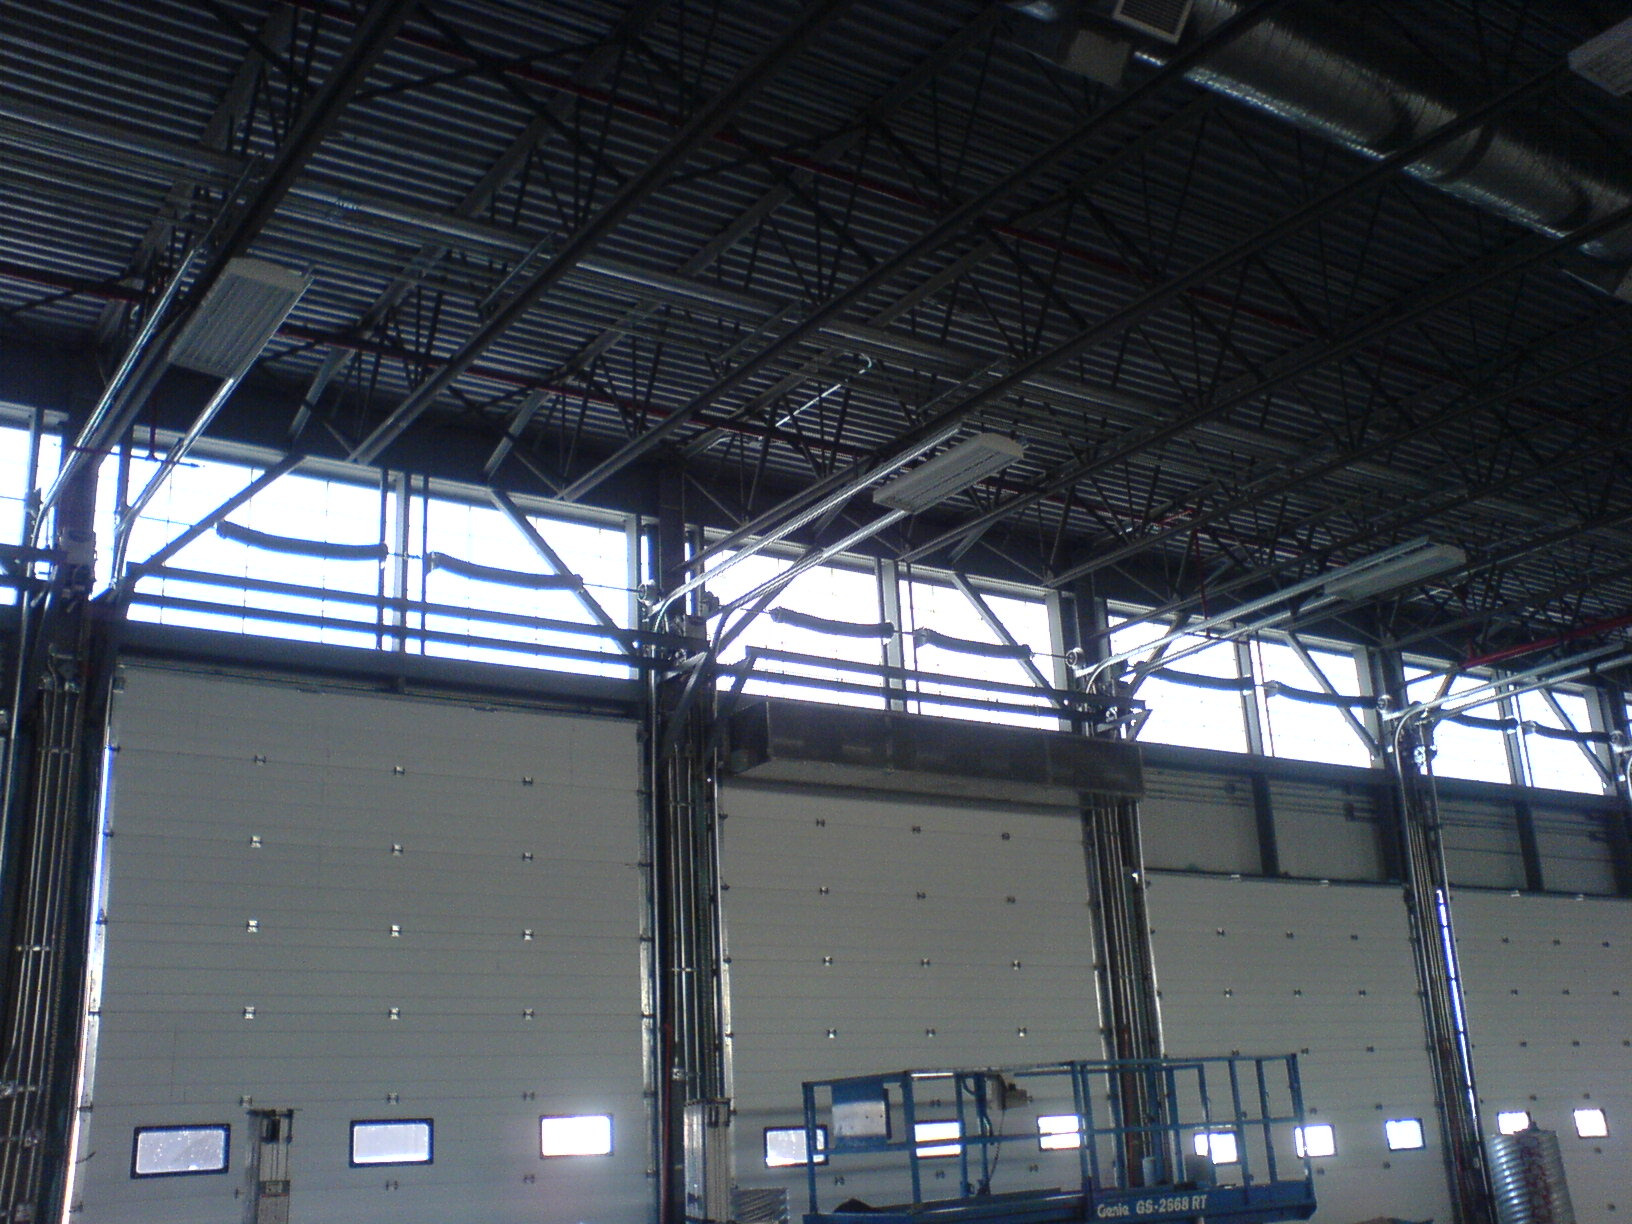
A daylight study was conducted to model daylight for the garage. Controlled daylight is a key safety, comfort and productivity strategy for this facility. Daylight helps to orient the person working indoors to the time of day, season and weather - and it also helps to render colour accurately and reduce visual fatigue. A combination of low-level overhead door glazing, high-level translucent glazing and roof-top skylights illuminate the storage bays with daylight to a maximum of 250 lux for ⅔ of the entire year: an excellent result. Light level and occupancy sensors controlling the electric light fixtures throughout the building keep the lights off when sufficient daylight from the glazing allows for a safe and efficient visual work environment for the equipment operators and maintainers. Since the garage is rarely occupied throughout the 24 hour/day, 365 day/year operation of the building, the building rarely requires electrical energy for lighting.
The building heating is primarily delivered by a perimeter zone of in-floor hot-water heating pipe. The large thermal mass of the heated concrete floor surfaces quickly regenerates the room air above, after the opening and closing of the large garage doors on cold winter nights when the garage is regularly in operation, to comfortable temperatures. The commonly used gas-fired unit heaters relied on to rapidly reheat industrial garages rarely sense a room temperature low enough to trigger their operation.
Winter servicing of the plow and sander vehicles requires crawling under very cold, snow and ice covered vehicles to service them. The cold mass of the truck or plow chills the air which falls on the maintainer lying below it. Ice and snow calls off the vehicle and wets the floor. The heated floor gives the maintainer a warm surface to lie on to do their work and evaporates the falling moisture to dry the floor and make it safe again.
Another passive strategy is the building’s Trombe wall: a unique sustainable design feature where a large, dark-coloured metal cladding element is placed on the south side of the building to pre-heat outside air by the sun, and conduct heat slowly into the building.
OUTCOME
Despite its utilitarian context, the Southwest Yard Equipment Storage Garage creates an appropriate and attractive visual metaphor for a modern City facility on the principal approach road to the downtown core, while offering a comfortable and safe place for municipal staff to work.