Project Sectors
Yellowhead Youth Centre
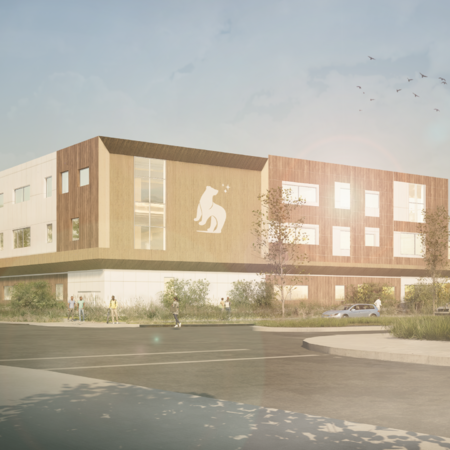
The Yellowhead Youth Centre (YYC) facilities, located in northwest Edmonton on a small campus in a residential neighbourhood, accommodate important residential treatment programmes for at-risk youth. This dynamic facility houses programmes that are “best-in-class, integrating contemporary best practices in the care for these youth.
Facilities have not kept pace with the evolving programme delivery needs. While staff have been resourceful and Alberta Infrastructure (AI) has done its best to maintain these facilities, the need for a significant redevelopment of this aging facilities, has become evident.
This Business Case examines the impact on service delivery of continuing to maintain the aging infrastructure on this site, as well as a number of redevelopment scenarios, including an option to develop an all-new facility.
“The renewed YYC will be a therapeutic, youth-centered, innovative, sustainable and inviting facility that fosters happy and healthy youth, their families, and the staff to grow and develop in a healing and safe environment. YYC will be barrier-free, flexible, non-institutional, culturally sensitive and a good community neighbour.”
YYC facilities are in sub-standard condition and require major refurbishment. There are twelve buildings on the YYC site, and only four of these were found to be economical or feasible to renovate. The rest of the facilities require replacement. There are high operating costs for both utilities and program delivery due to the layout and vintage of the existing buildings. Based on contemporary “therapeutic milieu” treatment models for both secure and open facilities on this site, there is an opportunity to create new space that fosters child development, rather than the current institutional, clinical feel of the existing buildings.
The redevelopment of Yellowhead Youth Centre is essential to improving the overall quality of YYC’s program delivery and reducing the Centre’s operational and maintenance costs. A renewal strategy that will complete renovations and new construction over a short period of time and provide the most opportunities to reinforce the therapeutic milieu, site and building safety and create healthy, home-like environments for youth and staff is deemed the best strategy for this project. In reviewing the current site location and existing building conditions, there are three scenarios presented in this Business Case.
These scenarios include:
Scenario One – Renovate and Retrofit on Existing Site: Status Quo solution consists of a reasonable plan for renovating the existing facilities, to retrofit mechanical and electrical systems and provide barrier-free access.
Scenario Two – New Construction on Alternative Site: This solution consists of transferring the existing YYC program off-site to a new 10-acre location purchased by Alberta Infrastructure, with 12 new buildings with a campus-style approach to planning and design. This is the hypothetical option for comparison purposes only.
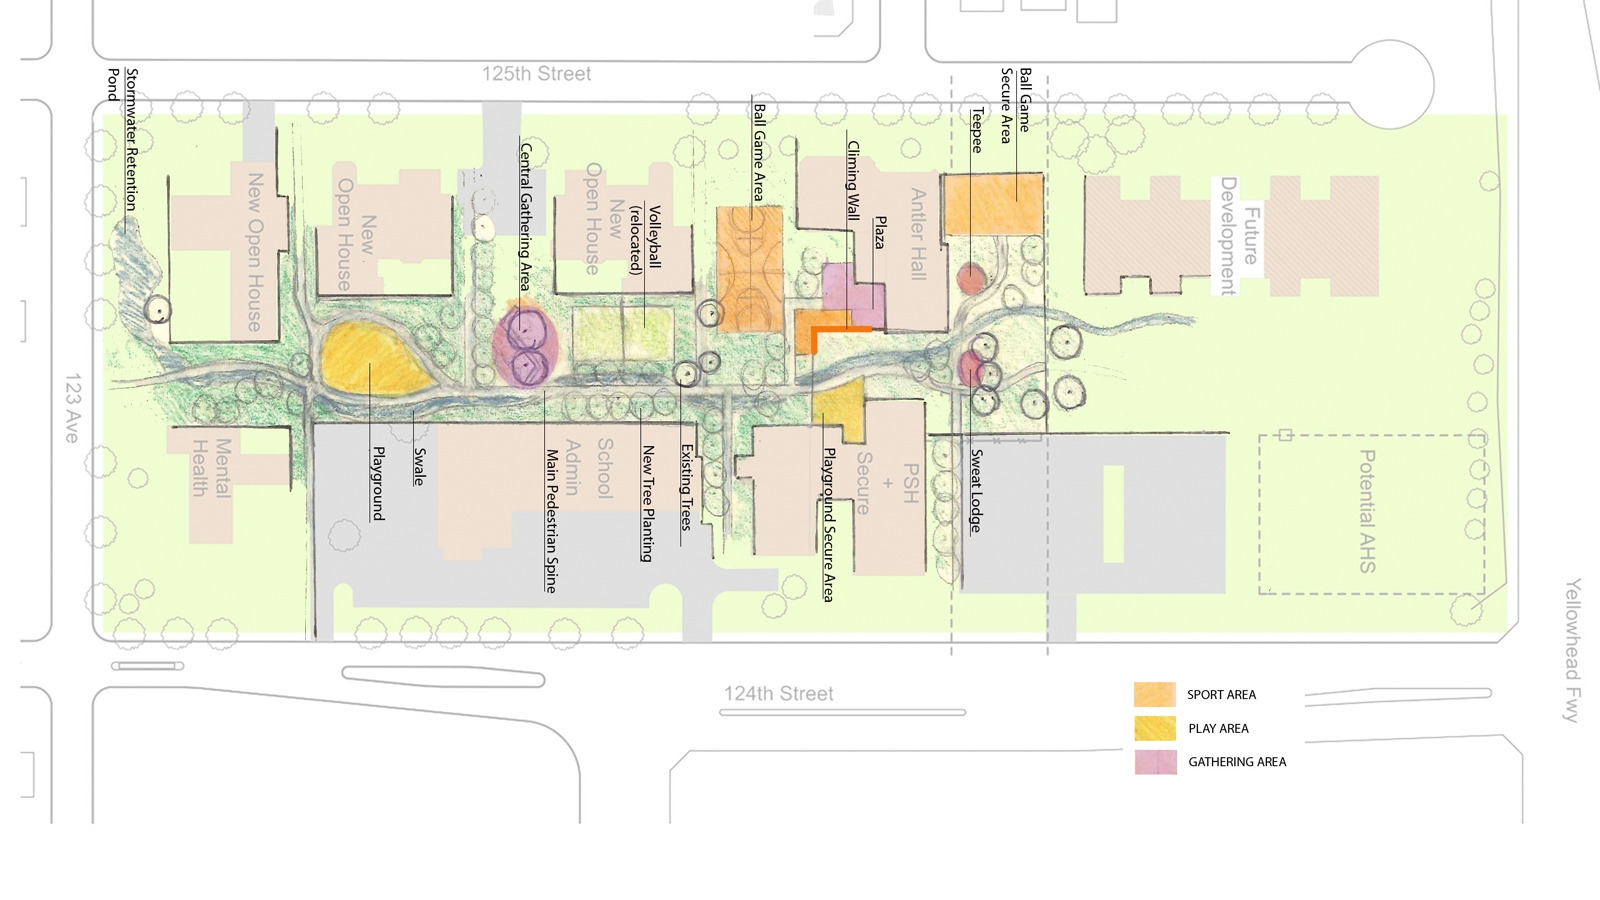
Scenario Three – Renovate and Expand Existing Site: Alberta Health Services could be relocated off site, a new school is built, Administration Building is renovated, and two new Open Program houses are built. All other remaining buildings are renovated, some with additions. The northern and southeastern portions of the site remain available for future development and expansion. This option is the most flexible in terms of future development and growth, allowing AHS to either be moved off the site or staying (in their existing buildings, or in a new building in the north-east corner).